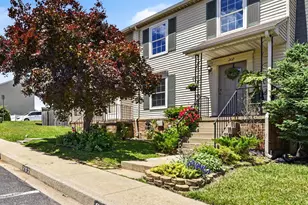
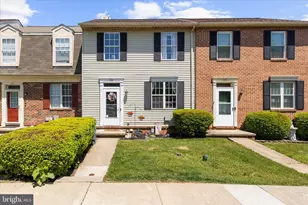
Full Property Details for 166 Alymer Ct
General
- Sold For: $315,000
- HOA FEE: $63/month
- HOA FEE FREQ.: Quarterly
- Taxes: $3,897 (2026)
- Status: Closed
- Type: Townhouse
- Source: BrightMLSMidAtlantic
- MLS ID: MDCR2034072
- Added to Site: 184 day(s) ago
Interior
- Number of Rooms: 8
- Rooms/Areas: Living Room, Dining Room, Primary Bedroom, Bedroom 2, Bedroom 3, Kitchen, Full Bath, Half Bath
- Interior Features: Floor Plan - Open, Wood Floors, Ceiling Fan(s), Bathroom - Tub Shower
- Appliances: Built-In Microwave, Dishwasher, Disposal, Dryer - Electric, Washer, Stainless Steel Appliances, Stove, Refrigerator
- Flooring: Hardwood, Tile/Brick
Rooms
- Total Bathrooms: 2
- Full Bathrooms: 1
- Half Bathrooms: 1
- Upper Floor Baths: 1
- Upper - Full Baths: 1
- Lower Floor Baths: 1
- Lower - 1/2 Baths: 1
- Total Bedrooms: 3
- Bedrooms Upper: 3
Parking
- Assigned Spaces: 2
- Parking Features: Assigned
- Parking Type: On Street
Location
- County: CARROLL
- Subdivision: CARROLL MEADOWS
- Driving Directions: Follow GPS - Two assigned Parking Spaces with House Number & Guest Spot right out front. Please do not park in neighbors assigned parking spaces.
- City Limits: Yes
School Information
- School District: Carroll County Public Schools
- Elementary School: Cranberry Station
- Middle School: East
- High School: Winters Mill
Community
- Association: Yes
- Assoc. Name: TIDEWATER PROPERTY MANAGEMENT
- Assoc. Fees Include: Common Area Maintenance
- Pets Allowed: Yes
- Pets: Cats OK, Dogs OK
Heating & Cooling
- Cooling Type: Heat Pump(s), Ceiling Fan(s)
- Cooling Fuel: Electric
- Heating Type: Heat Pump(s)
- Heating Fuel: Electric
- Water Heater: Electric
Utilities
- Sewer: Public Sewer
- Water: Public
Structural Information
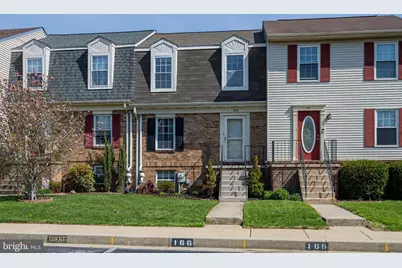
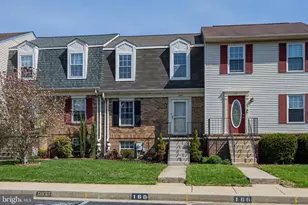
- Architectural Style: Colonial
- Structure Type: Interior Row/Townhouse
- Construction: Brick, Vinyl Siding
- Basement: Yes
- Basement Entrance: Yes
- Basement Desc.: Walkout Level, Partially Finished, Outside Entrance, Interior Access, Improved, Heated, Daylight, Partial
- Foundation: Concrete Perimeter, Active Radon Mitigation
- Roof: Architectural Shingle
- Stories Description: Lower 1, Main, Upper 1
- Square Feet: 1,422
- Sq. Ft. Source: Assessor
- Living Area: 1,422 Sq. Ft.
- Finished Above Grnd: 1,080 Sq. Ft.
- Finished Below Grnd: 342 Sq. Ft.
- Year Built: 1987
- Year Built Source: Estimated
- Property Condition: Good
Unit Information
Lot Features
- Lot Size (Acres): 0.05
- Lot Size (Sq. Ft.): 2,178
- Lot Size Source: Estimated
- Zoning: PD-9
- Lot Description: Backs - Open Common Area, Cul-de-sac
- Fencing (Description): Wood
Financial Considerations
- Price Per Sq. Ft.: $273.15
- Association Fee: $190
- Assoc Fee Freq.: Quarterly
- Assessment Year: 2026
- City/TownTax: $1,271
- City/TownTax Freq: Annually
- County Tax: $2,566
- County Tax Freq: Annually
- Tax w/Assessment: $238,800
- Tax Amount: $3,897
- Tax Year: 2026
- Terms: Standard Sale
- Tax Total Finished Sq. Ft.: 1422
Disclosures and Reports
- Ownership: Fee Simple
- Exclusions: Front Window Curtains
- Inclusions: Desk in Basement
- Section: 2
- Lot Number: 52
Listed by Maranatha Realty, Nora A. Drury
Sold by NOVA Brokers, LLC., Erik S Dorsey