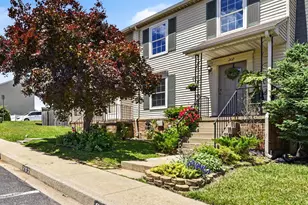
This is a carousel with tiles that activate property listing cards. Use the previous and next buttons to navigate.
1/1
$315,000
This is a carousel with tiles that activate property listing cards. Use the previous and next buttons to navigate.
1/1
Property Description
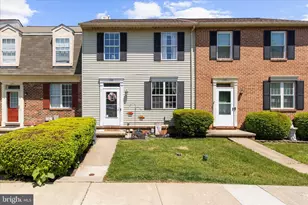
Welcome to 458 Logan Drive a stylish and move-in-ready Westminster townhome with fresh updates, flexible living space, and the kind of layout that makes everyday life feel easy. With 3 bedrooms, 1 full bath, 2 half baths, and three finished levels, this home delivers comfort, function, and room to spread out. Step inside to find brand new main-level flooring that instantly gives the home a fresh, modern feel. The kitchen was renovated in 2024 and is ready to be the heart of the home - perfect for weeknight dinners, weekend hosting, and everything in between. Upstairs, you'll find three comfortable bedrooms and a full bathroom, offering a practical layout for daily living. The finished lower level adds even more space to enjoy, complete with new carpet and a convenient half bath. Whether you need a cozy movie room, home office, playroom, workout space, or game-day hangout, this level gives you the flexibility to make it your own. Outside, the fenced yard creates the perfect spot for pets, summer cookouts, gardening, or relaxing after a long day. Plus, with major updates already taken care of, including the roof in 2016, fence in 2016, HVAC in 2018, and water heater in 2011, you can move in with confidence. Located in Westminster near shopping, dining, parks, and commuter routes, 458 Logan Drive checks the boxes for style, space, updates, and convenience. This is the one you'll want to see in person.
Full Property Details
Full Property Details for 458 Logan Dr
General
- Sold For: $315,000
- HOA FEE: $63/month
- HOA FEE FREQ.: Quarterly
- Taxes: $3,692 (2025)
- Status: Closed
- Type: Townhouse
- Source: BrightMLSMidAtlantic
- MLS ID: MDCR2034690
- Added to Site: 62 day(s) ago
Interior
- Rooms/Areas: Living Room, Dining Room, Primary Bedroom, Bedroom 2, Bedroom 3, Kitchen
- Interior Features: Dining Area, Breakfast Area, Primary Bath(s), Window Treatments, Floor Plan - Open
- Appliances: Dishwasher, Disposal, Dryer, Exhaust Fan, Icemaker, Microwave, Oven/Range - Electric, Refrigerator, Washer
Rooms
Bathrooms
- Total Bathrooms: 3
- Full Bathrooms: 1
- Half Bathrooms: 2
- Upper Floor Baths: 2
- Upper - Full Baths: 1
- Upper - 1/2 Baths: 1
- Main Floor Baths: 1
- Main - 1/2 Baths: 1
Bedrooms
- Total Bedrooms: 3
- Bedrooms Upper: 3
Other Rooms
- Laundry: Has Laundry, Washer In Unit, Dryer In Unit, Basement
Additional Information
- Shared Amenities: Basketball Courts, Tot Lots/Playground
Exterior
- Porch/Patio/Deck: Deck(s)
Parking
- Parking Type: None
Location
- Municipality: Westminster
- County: CARROLL
- Subdivision: CARROLL MEADOWS
- Building Name: CARROLL MEADOWS HOA
- Driving Directions: USE GPS
- City Limits: Yes
School Information
- School District: Carroll County Public Schools
- Elementary School: Cranberry Station
- Middle School: East
- High School: Winters Mill
Community
- Association: Yes
- Assoc. Fees Include: Trash, Snow Removal, Common Area Maintenance
- Pets Allowed: Yes
- Pets: No Pet Restrictions
Heating & Cooling
- Central air: Yes
- Cooling Type: Central A/C
- Cooling Fuel: Electric
- Heating Type: Heat Pump(s)
- Heating Fuel: Electric
- Water Heater: Electric
Utilities
- Sewer: Public Sewer
- Water: Public
Structural Information
- Architectural Style: Colonial
- Structure Type: Interior Row/Townhouse
- Construction: Aluminum Siding, Mixed
- Basement: Yes
- Basement Entrance: Yes
- Basement Desc.: Rear Entrance, Walkout Level, Daylight, Partial, Improved, Heated, Interior Access, Partially Finished, Windows
- Foundation: Concrete Perimeter
- Stories Description: Lower 1, Main, Upper 1
- Square Feet: 1,620
- Sq. Ft. Source: Estimated
- Living Area: 1,420 Sq. Ft.
- Finished Above Grnd: 1,080 Sq. Ft.
- Finished Below Grnd: 340 Sq. Ft.
- Year Built: 1988
- Year Built Source: Assessor
Lot Features
- Lot Size (Acres): 0.05
- Lot Size (Sq. Ft.): 2,000
- Lot Size Source: Assessor
- Zoning: PD-9
- Fencing (Description): Rear
Financial Considerations
- Price Per Sq. Ft.: $277.78
- Association Fee: $190
- Assoc Fee Freq.: Quarterly
- Assessment Year: 2026
- City/TownTax: $1,203
- City/TownTax Freq: Annually
- County Tax: $2,429
- County Tax Freq: Annually
- Tax w/Assessment: $225,800
- Tax Amount: $3,692
- Tax Year: 2025
- Terms: Standard Sale
- Tax Total Finished Sq. Ft.: 1080
Disclosures and Reports
- Ownership: Fee Simple
- Section: 3
- Lot Number: 71
Listed by Real Broker, LLC - Severna Park, Shawn Martin
Sold by Monument Sotheby's International Realty, Samantha Meagher

Get Pre-Approved Today
Schools
Schools serving 458 Logan Dr
School District:Carroll County Public Schools, Westminster, MD
| Name | Grades | Distance |
|---|---|---|
Cranberry Station Elementary School 505 North Center Street, Westminster, MD 21157 | PK-5 | 0.5 mi |
Westminster East Middle School 121 Longwell Avenue, Westminster, MD 21157 | 6-8 | 0.7 mi |
Winters Mill High School 560 Gorsuch Road, Westminster, MD 21157 | 9-12 | 0.7 mi |
Disclaimer:
School attendance boundaries provided by ATTOM Data Solutions and are for reference only. Contact the school directly to verify enrollment eligibility.
Price & Sales History for 458 Logan Dr
Date
Details
Price
Change
Source
6/15/2026
Sold
$315,000
5%
MLS
5/08/2026
Listed
$299,999
—
MLS
Disclaimer: Historical sales information is derived from public records provided by the county offices. Information is not guaranteed and should be independently verified.
458 Logan Drive, Westminster, MD 21157 (MLS# MDCR2034690) is a Townhouse property that was sold at $315,000 on June 15, 2026. Want to learn more about 458 Logan Drive? Do you have questions about finding other Townhouse real estate for sale in Westminster? You can browse all Westminster real estate or contact a Coldwell Banker agent to request more information.