This is a carousel with tiles that activate property listing cards. Use the previous and next buttons to navigate.
1/1
$470,000
This is a carousel with tiles that activate property listing cards. Use the previous and next buttons to navigate.
1/1
Property Description
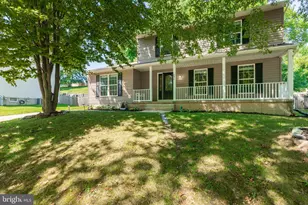
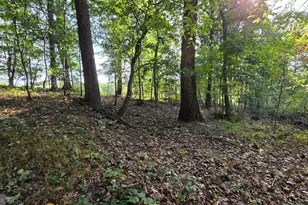
*Ask about Assumable FHA Loan with 3.5% Interest Rate!* Welcome Home to 281 Montpelier Ct here in Westminster Highlands! This charming and well cared for colonial is packed with great features, has a lovely yard backing to trees/Green space, and is positioned in a VERY convenient location. Exterior features include private driveway and deep attached garage, covered front porch/entryway, private backyard, spacious deck off the main level for entertaining. Inside, you are greeted with a freshly painted interior, separate living/dining room, open floorplan family room & kitchen with gas fireplace, stainless steel appliances w/dual oven range, and sliding doors leading to the deck. Upstairs is the primary suite with attached full bath (double sink vanity/separate walkin shower and soaking tub) and walkin closet, hallway full bathroom services the 3 additional spacious upper level bedrooms. Head downstairs for and additional finished family/club room, plus ADDITIONAL BEDROOM or office, LOWER LEVEL FULL BATHROOM, laundry/utility room, unfinished storage area, and ground level walkout sliding door to the backyard. Roof replaced 2022. Ask about the energy savings on the leased solar panels! Book your showing today!
Full Property Details
Full Property Details for 281 Montpelier Ct
General
- Sold For: $470,000
- HOA FEE: $21/month
- Taxes: $4,596 (2025)
- Status: Closed
- Type: Single Family
- Source: BrightMLSMidAtlantic
- MLS ID: MDCR2035092
- Added to Site: 91 day(s) ago
Interior
- Interior Features: Floor Plan - Traditional, Formal/Separate Dining Room, Primary Bath(s), Walk-in Closet(s)
- Fireplace: Yes
- Number of Fireplaces: 1
Rooms
Bathrooms
- Total Bathrooms: 4
- Full Bathrooms: 3
- Half Bathrooms: 1
- Upper Floor Baths: 2
- Upper - Full Baths: 2
- Main Floor Baths: 1
- Main - 1/2 Baths: 1
- Lower Floor Baths: 1
- Lower - Full Baths: 1
Bedrooms
- Total Bedrooms: 4
- Bedrooms Upper: 4
Other Rooms
- Laundry: Basement, Has Laundry
Additional Information
- Equipment: See Remarks
Exterior
- Porch/Patio/Deck: Porch(es), Deck(s), Patio(s)
Parking
- Garage: Yes
- Garage Spaces: 1
- Total Spaces: 4
- Parking Features: Private
- Parking Type: Driveway, Attached Garage
- Garage Description: Garage - Front Entry, Inside Access
Location
- County: CARROLL
- Subdivision: WESTMINSTER HIGHLANDS
- Cross Streets: Rt 27
- Driving Directions: GPS
School Information
- School District: Carroll County Public Schools
Community
- Association: Yes
Heating & Cooling
- Central air: Yes
- Cooling Type: Central A/C
- Cooling Fuel: Electric
- Heating Type: Heat Pump(s)
- Heating Fuel: Natural Gas
- Water Heater: Natural Gas
Utilities
- Sewer: Public Sewer
- Water: Public
Structural Information
- Architectural Style: Colonial
- Structure Type: Detached
- Construction: Other
- Basement: Yes
- Basement Entrance: Yes
- Basement Desc.: Partially Finished, Heated, Improved, Interior Access, Rear Entrance, Space For Rooms, Walkout Level, Windows
- Foundation: Concrete Perimeter
- Roof: Asphalt, Shingle
- Walls/Ceilings: Dry Wall
- Stories Description: Lower 1, Main, Upper 1
- Square Feet: 2,421
- Sq. Ft. Source: Assessor
- Living Area: 2,384 Sq. Ft.
- Finished Above Grnd: 1,691 Sq. Ft.
- Finished Below Grnd: 693 Sq. Ft.
- Year Built: 2001
- Year Built Source: Assessor
- Property Condition: Very Good
Unit Information
Unit 1
- Bathrooms-Lower: 1
Additional Structures
- Other Structures: Shed
Lot Features
- Lot Size (Acres): 0.14
- Lot Size (Sq. Ft.): 5,889
- Lot Size Source: Assessor
- Zoning: R-100
Financial Considerations
- Price Per Sq. Ft.: $277.94
- Association Fee: $21
- Assoc Fee Freq.: Monthly
- Assessment Year: 2026
- County Tax: $4,536
- County Tax Freq: Annually
- Tax w/Assessment: $439,300
- Tax Amount: $4,596
- Tax Year: 2025
- Terms: Standard Sale
- Tax Total Finished Sq. Ft.: 2384
Disclosures and Reports
- Ownership: Fee Simple
- Section: 2
- Lot Number: 70
Listed by LPT Realty, LLC, Edward S Treadwell
Sold by Samson Properties, Michael O Makinde

Get Pre-Approved Today
Schools
Schools serving 281 Montpelier Ct
School District:Carroll County Public Schools, Westminster, MD
| Name | Grades | Distance |
|---|---|---|
Friendship Valley Elementary School 1100 Gist Road, Westminster, MD 21157 | PK-5 | 1.2 mi |
Westminster West Middle School 60 Monroe Street, Westminster, MD 21157 | 6-8 | 1.5 mi |
Westminster High School 1225 Washington Road, Westminster, MD 21157 | 9-12 | 1.6 mi |
Disclaimer:
School attendance boundaries provided by ATTOM Data Solutions and are for reference only. Contact the school directly to verify enrollment eligibility.
Price & Sales History for 281 Montpelier Ct
Date
Details
Price
Change
Source
7/30/2026
Sold
$470,000
—
MLS
6/12/2026
Price Reduced
$470,000
-2.89%
MLS
5/28/2026
Listed
$483,990
—
MLS
Disclaimer: Historical sales information is derived from public records provided by the county offices. Information is not guaranteed and should be independently verified.
281 Montpelier Court, Westminster, MD 21157 (MLS# MDCR2035092) is a Single Family property that was sold at $470,000 on July 30, 2026. Want to learn more about 281 Montpelier Court? Do you have questions about finding other Single Family real estate for sale in Westminster? You can browse all Westminster real estate or contact a Coldwell Banker agent to request more information.