This is a carousel with tiles that activate property listing cards. Use the previous and next buttons to navigate.
1/1
$735,000
This is a carousel with tiles that activate property listing cards. Use the previous and next buttons to navigate.
1/1
Property Description
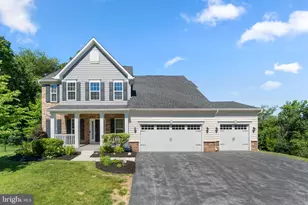
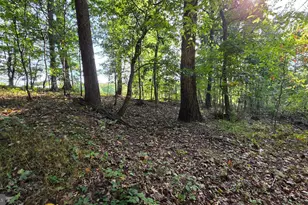
Welcome to this beautiful 5BR / 3.5BA home in the sought-after Cliveden Reach at Meadow Branch, ideally situated on a quiet cul-de-sac and a professionally landscaped, private lot. With over 4,000 square feet of thoughtfully designed living space, this home offers comfort, elegance, and room to gather, relax, and grow. Step inside to hardwood floors, custom millwork, and vaulted ceilings that create an immediate sense of warmth. The welcoming foyer opens to a cozy library with custom built-ins-perfect for your favorite books and treasures-and a gracious dining room highlighted with chair rail and picture frame molding. The heart of the home is the stunning two-story family room featuring a fireplace, wet bar, and peaceful views of the tree canopy. French doors lead to a spacious deck, creating effortless indoor-outdoor living. A quiet den provides a perfect retreat for reading, working, or unwinding. The kitchen offers abundant cabinetry, dual wall ovens, breakfast bar and flows seamlessly into the bright breakfast room, which opens to a screened porch-ideal for morning coffee or relaxing evenings. A main-level laundry room and private office add everyday convenience and functionality. Upstairs, the luxurious primary suite is a true retreat, complete with walk-in closets and a spa-inspired bath. Three additional generously sized bedrooms share a well-appointed hall bath. The walk-out lower level expands the living space with a large recreation room, bedroom, full bath, walk-in storage, and utility room-offering wonderful flexibility for guests, hobbies, or entertaining. Enjoy outdoor living surrounded by beautiful landscaping and a private wooded setting, with both a screened porch and expansive deck. Conveniently located near shopping, dining, schools, commuter routes, golf, and the trails of Hashawha-this special home truly offers it all.
Full Property Details
Full Property Details for 712 Lythe Hill Ct
General
- Sold For: $735,000
- Taxes: $10,215 (2025)
- Status: Closed
- Type: Single Family
- Source: BrightMLSMidAtlantic
- MLS ID: MDCR2034854
- Added to Site: 135 day(s) ago
Interior
- Fireplace: Yes
- Number of Fireplaces: 1
Rooms
Bathrooms
- Total Bathrooms: 4
- Full Bathrooms: 3
- Half Bathrooms: 1
- Upper Floor Baths: 2
- Upper - Full Baths: 2
- Main Floor Baths: 1
- Main - 1/2 Baths: 1
- Lower Floor Baths: 1
- Lower - Full Baths: 1
Bedrooms
- Total Bedrooms: 5
- Bedrooms Upper: 4
- Bedrooms Lower: 1
Parking
- Garage: Yes
- Garage Spaces: 3
- Total Spaces: 3
- Parking Features: Asphalt Driveway
- Parking Type: Attached Garage, Driveway
- Garage Description: Garage - Side Entry
Location
- Municipality: Westminster
- County: CARROLL
- Subdivision: CLIVEDEN REACH
- Driving Directions: From Rt. 140, turn onto Meadow Branch Rd. to rt. on Charingworth Way to lft. on Lythe Hill
School Information
- School District: Carroll County Public Schools
Heating & Cooling
- Central air: Yes
- Cooling Type: Central A/C
- Cooling Fuel: Electric
- Heating Type: Heat Pump(s)
- Heating Fuel: Natural Gas
- Water Heater: Natural Gas
Utilities
- Sewer: Public Sewer
- Water: Public
Structural Information
- Architectural Style: Traditional
- Structure Type: Detached
- Construction: Brick
- Basement: Yes
- Basement Desc.: Walkout Level
- Foundation: Block
- Stories Description: Lower 1, Main, Upper 1
- Square Feet: 3,808
- Sq. Ft. Source: Assessor
- Living Area: 3,808 Sq. Ft.
- Finished Above Grnd: 3,808 Sq. Ft.
- Year Built: 1999
- Year Built Source: Assessor
Unit Information
Unit 1
- Bathrooms-Lower: 1
- Bedrooms-Lower: 1
Lot Features
- Property View: Trees/Woods
- Lot Size (Acres): 0.95
- Lot Size (Sq. Ft.): 41,520
- Lot Size Source: Assessor
- Zoning: R-200
Financial Considerations
- Price Per Sq. Ft.: $196.69
- Assessment Year: 2026
- City/TownTax: $3,364
- City/TownTax Freq: Annually
- County Tax: $6,790
- County Tax Freq: Annually
- Tax w/Assessment: $657,100
- Tax Amount: $10,215
- Tax Year: 2025
- Terms: Standard Sale
- Tax Total Finished Sq. Ft.: 3808
Disclosures and Reports
- Ownership: Fee Simple
- Lot Number: 3
Listed by Monument Sotheby's International Realty, Kelly A Johnston
Sold by The Agency DC, Jose Daniel Ramirez

Get Pre-Approved Today
Schools
Schools serving 712 Lythe Hill Ct
School District:Carroll County Public Schools, Westminster, MD
| Name | Grades | Distance |
|---|---|---|
William Winchester Elementary School 70 Monroe Street, Westminster, MD 21157 | PK-5 | 1.6 mi |
Westminster East Middle School 121 Longwell Avenue, Westminster, MD 21157 | 6-8 | 2.1 mi |
Winters Mill High School 560 Gorsuch Road, Westminster, MD 21157 | 9-12 | 2.8 mi |
Disclaimer:
School attendance boundaries provided by ATTOM Data Solutions and are for reference only. Contact the school directly to verify enrollment eligibility.
Price & Sales History for 712 Lythe Hill Ct
Date
Details
Price
Change
Source
9/23/2026
Sold
$735,000
-1.87%
MLS
7/13/2026
Price Reduced
$749,000
-2.09%
MLS
5/29/2026
Listed
$765,000
—
MLS
Disclaimer: Historical sales information is derived from public records provided by the county offices. Information is not guaranteed and should be independently verified.
712 Lythe Hill Court, Westminster, MD 21158 (MLS# MDCR2034854) is a Single Family property that was sold at $735,000 on September 23, 2026. Want to learn more about 712 Lythe Hill Court? Do you have questions about finding other Single Family real estate for sale in Westminster? You can browse all Westminster real estate or contact a Coldwell Banker agent to request more information.