This is a carousel with tiles that activate property listing cards. Use the previous and next buttons to navigate.
1/1
$640,000
This is a carousel with tiles that activate property listing cards. Use the previous and next buttons to navigate.
1/1
Property Description
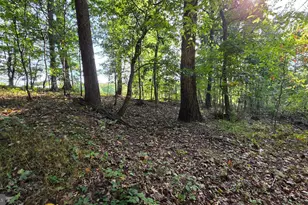
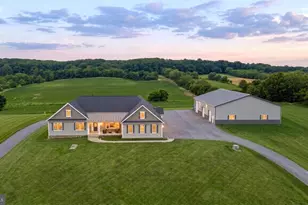
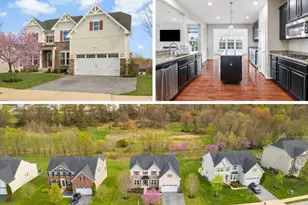
Stunning rancher in Westminster's sought-after Cliveden Reach, perched upon a private wooded lot of almost 1 acre. This split floor-plan home offers 3 main level bedrooms with an additional large room in the lower level that could easily serve as a 4th. Hardwood floors flow through the main living areas and into the kitchen with a center island and breakfast nook nestled into a large bay window. Entertain more formally in the separate dining room with tray ceiling and crown molding. The kitchen is open to a family/living room featuring a dramatic 2-story cathedral ceiling and a floor-to-ceiling stone fireplace. French doors lead to a large deck (part covered and part open) - perfect for indoor/outdoor living. The primary suite also boasts a cathedral ceiling, as well as a large walk-in closet, direct access to the deck and a large primary bath with both a tub and shower. On the other side of this one-owner home, 2 bedrooms occupy the front and back corners of the home with a shared bath between. Main level laundry and a convenient powder room round out this level. An additional 'bonus' room above the garage - perfect as an office, crafts room, media room, playroom etc. - has it's own HVAC zone. A huge, finished lower level continues to offer a world of possibilities for using this home's many spaces. A very generously sized room just as you come down the stairs could be a 4th bedroom (with the addition of a door to close off the space) or an expansive office, gym or yoga studio - just a few of the many options! Another very large space, with a gas fireplace and french doors to the patio and backyard, offers so much square footage this room could have multiple uses. A full bath and a substantial storage room will have you wondering just how large this home is (4,342 sq!). The garage, at 576 sf, will also impress you with its size, rubber flooring and integrated storage closet. A new roof, hot water heater and Amana heat pump - all in 2023 - will give you peace of mind in this home combining thoughtful and flexible living spaces and a serene, wooded setting just minutes from town - an ideal Cliveden Reach opportunity!
Full Property Details
Full Property Details for 760 Charingworth Rd
General
- Sold For: $640,000
- Taxes: $6,844 (2026)
- Status: Closed
- Type: Single Family
- Source: BrightMLSMidAtlantic
- MLS ID: MDCR2034792
- Added to Site: 44 day(s) ago
Interior
- Rooms/Areas: Dining Room, Primary Bedroom, Bedroom 2, Bedroom 3, Kitchen, Family Room, Recreation Room, Storage Room, Utility Room, Bathroom 2, Bathroom 3, Bonus Room, Primary Bathroom, Half Bath, Additional Bedroom
- Interior Features: Breakfast Area, Combination Kitchen/Living, Entry Level Bedroom, Family Room Off Kitchen, Formal/Separate Dining Room, Kitchen - Island, Pantry, Walk-in Closet(s), Wood Floors
- Fireplace: Yes
- Number of Fireplaces: 2
- Flooring: Hardwood
Rooms
Bathrooms
- Total Bathrooms: 4
- Full Bathrooms: 3
- Half Bathrooms: 1
- Main Floor Baths: 3
- Main - Full Baths: 2
- Main - 1/2 Baths: 1
- Lower Floor Baths: 1
- Lower - Full Baths: 1
Bedrooms
- Total Bedrooms: 4
- Bedrooms Main & Up: 4
Other Rooms
- Laundry: Main Floor
Exterior
- Porch/Patio/Deck: Deck(s), Porch(es)
Parking
- Garage: Yes
- Garage Spaces: 2
- Total Spaces: 6
- Parking Type: Attached Garage, Driveway
- Garage Description: Additional Storage Area, Garage - Side Entry, Oversized
Location
- County: CARROLL
- Subdivision: CLIVEDEN REACH
- Driving Directions: Rt. 140 to Meadow Branch Road to Charingworth. First driveway on the right.
- City Limits: Yes
School Information
- School District: Carroll County Public Schools
Heating & Cooling
- Central air: Yes
- Cooling Type: Heat Pump(s), Central A/C
- Cooling Fuel: Electric
- Heating Type: Forced Air, Heat Pump(s)
- Heating Fuel: Natural Gas
- Water Heater: Natural Gas
Utilities
- Sewer: Public Sewer
- Water: Public
Structural Information
- Architectural Style: Ranch/Rambler
- Structure Type: Detached
- Construction: Vinyl Siding
- Basement: Yes
- Basement Entrance: Yes
- Basement Desc.: Full, Fully Finished, Daylight, Partial, Heated, Interior Access, Outside Entrance, Rear Entrance, Walkout Level, Windows
- Foundation: Concrete Perimeter
- Roof: Architectural Shingle
- Stories Description: Lower 1, Main
- Square Feet: 4,342
- Sq. Ft. Source: Estimated
- Living Area: 3,527 Sq. Ft.
- Finished Above Grnd: 2,327 Sq. Ft.
- Finished Below Grnd: 1,200 Sq. Ft.
- Year Built: 2003
- Year Built Source: Estimated
Unit Information
Unit 1
- Bathrooms-Lower: 1
Lot Features
- Lot Size (Acres): 0.91
- Lot Size (Sq. Ft.): 39,640
- Lot Size Source: Estimated
- Zoning: R-200
- Lot Description: Backs to Trees, Partly Wooded
Financial Considerations
- Price Per Sq. Ft.: $279.33
- Assessment Year: 2026
- City/TownTax: $2,248
- City/TownTax Freq: Annually
- County Tax: $4,536
- County Tax Freq: Annually
- Tax w/Assessment: $427,600
- Tax Amount: $6,844
- Tax Year: 2026
- Terms: Standard Sale
Disclosures and Reports
- Ownership: Fee Simple
- Inclusions: Cabinetry unit in lower level room, lower level shelving & cabinets in storage room
- Lot Number: 1A
Listed by Cummings & Co. Realtors, Wendy L Wolf
Sold by Keller Williams Gateway LLC, Rebecca L Forrester

Get Pre-Approved Today
Schools
Schools serving 760 Charingworth Rd
School District:Carroll County Public Schools, Westminster, MD
| Name | Grades | Distance |
|---|---|---|
William Winchester Elementary School 70 Monroe Street, Westminster, MD 21157 | PK-5 | 1.6 mi |
Westminster East Middle School 121 Longwell Avenue, Westminster, MD 21157 | 6-8 | 2.1 mi |
Winters Mill High School 560 Gorsuch Road, Westminster, MD 21157 | 9-12 | 2.8 mi |
Disclaimer:
School attendance boundaries provided by ATTOM Data Solutions and are for reference only. Contact the school directly to verify enrollment eligibility.
Price & Sales History for 760 Charingworth Rd
Date
Details
Price
Change
Source
6/24/2026
Sold
$640,000
-1.54%
MLS
5/30/2026
Listed
$650,000
—
MLS
Disclaimer: Historical sales information is derived from public records provided by the county offices. Information is not guaranteed and should be independently verified.
760 Charingworth Road, Westminster, MD 21158 (MLS# MDCR2034792) is a Single Family property that was sold at $640,000 on June 24, 2026. Want to learn more about 760 Charingworth Road? Do you have questions about finding other Single Family real estate for sale in Westminster? You can browse all Westminster real estate or contact a Coldwell Banker agent to request more information.