No photo available
$675,000 Coming Soon
Property Description
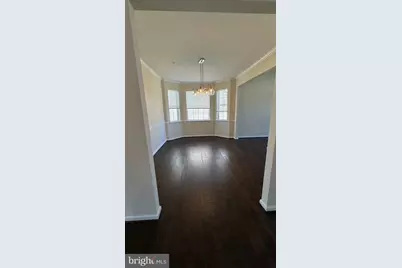
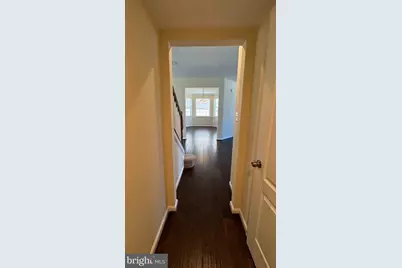
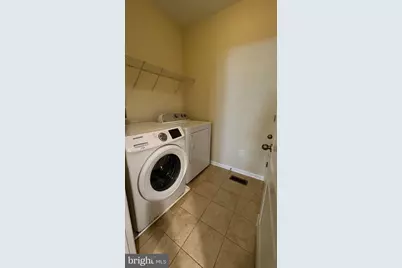
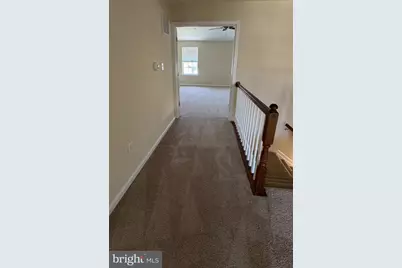
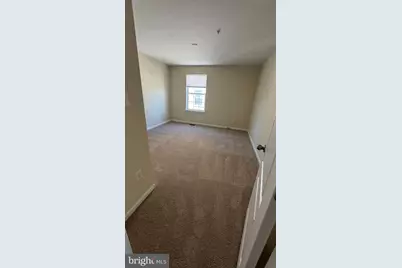
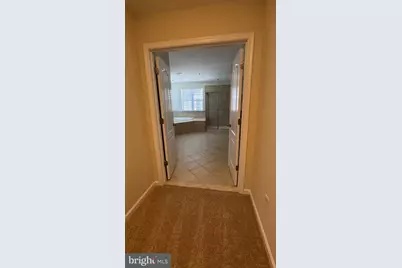
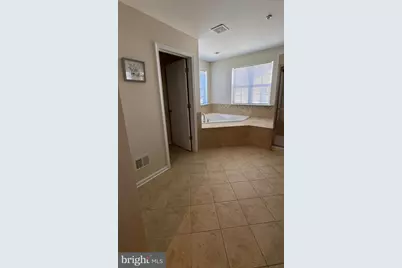
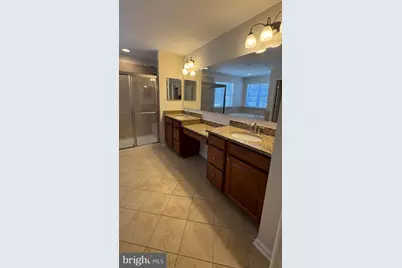
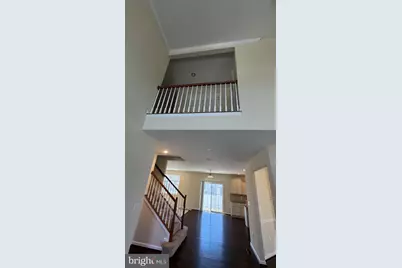
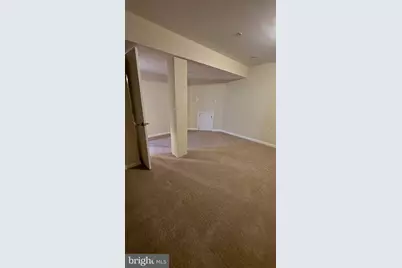
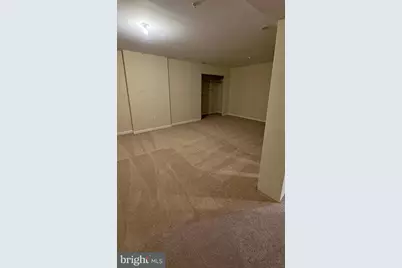
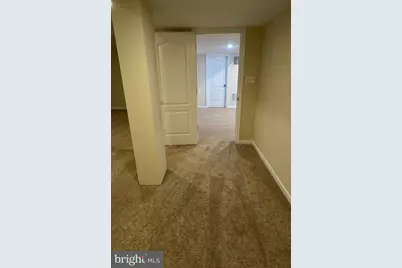
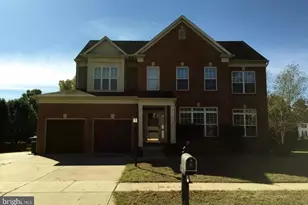
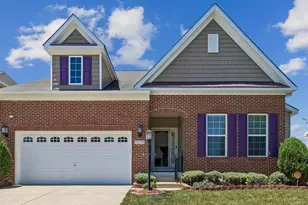
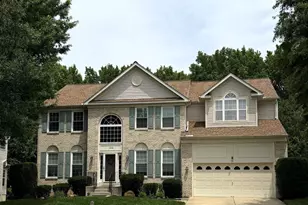
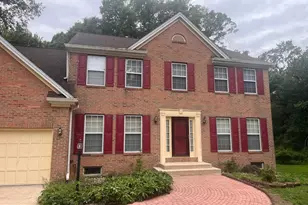
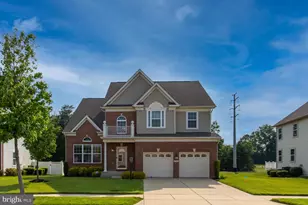
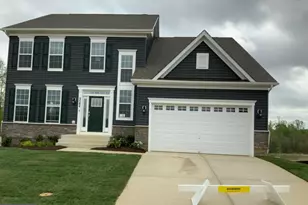
Welcome to 11151 Saint Christopher Drive, White Plains, MD 20695 - a stunning colonial home nestled in the sought-after Gleneagles South community! This beautifully appointed 4-bedroom, 3.5-bathroom home offers over 3,600 square feet of thoughtfully designed living space, perfect for those who love to entertain and enjoy the comforts of modern living. Step inside to gleaming hardwood floors that flow throughout the main level, where you'll find an inviting open living room complete with an electric fireplace - the perfect spot to gather on cozy evenings. The gourmet kitchen is a chef's dream, boasting stainless steel appliances, a large center island, and generous counter space, all seamlessly connected to the warm and welcoming family room. The upper-level features four spacious bedrooms, including a luxurious primary suite retreat with soaring high ceilings, a walk-in closet, and a spa-inspired en-suite bath featuring dual sinks, a soaking tub, and a separate shower. The convenience of main-level laundry adds to the ease of everyday living. Brand new carpet and fresh paint throughout give this home a crisp, move-in ready feel from the moment you walk in. The fully finished walk-out basement is a versatile bonus space - ideal as a recreation room, home office, or flex room that could easily serve as an additional bedroom for guests or extended family, complete with a full bath. Outside, the front-load 2-car garage and well-maintained grounds add to the home's exceptional curb appeal, sitting on a generous 0.18-acre lot. As a resident of Gleneagles South, you'll enjoy access to fantastic community amenities including an outdoor pool, clubhouse, bike trails, dog park, jogging paths, tot lots, and more - all maintained by the Gleneagles Neighborhood Association. Conveniently located just minutes from Route 301, shopping, dining, and public transportation, with access to Charles County Public Schools including Milton M. Somers Middle School and St. Charles High School. Plus, the seller is offering closing cost assistance - making this an incredible opportunity to make this dream home yours with even greater ease! Don't miss out - schedule your private tour today!
Full Property Details
Full Property Details for 11151 St Christopher Dr
General
- Price: $675,000
- HOA FEE: $90/month
- Taxes: $13,799 (2026)
- Status: Coming Soon
- Type: Single Family
- Source: BrightMLSMidAtlantic
- MLS ID: MDCH2053924
- Updated: 5/8/2026
- Added to Site: 27 day(s) ago
- Expected Market Date: 5/30/2026
Interior
- Interior Features: Carpet, Formal/Separate Dining Room, Kitchen - Gourmet
- Fireplace: Yes
- Number of Fireplaces: 1
- Appliances: Refrigerator, Stove, Built-In Microwave, Dishwasher, Washer, Dryer
- Flooring: Hardwood, Carpet
Rooms
Bathrooms
- Total Bathrooms: 4
- Full Bathrooms: 3
- Half Bathrooms: 1
- Upper Floor Baths: 4
- Upper - Full Baths: 3
- Upper - 1/2 Baths: 1
Bedrooms
- Total Bedrooms: 4
- Bedrooms Upper: 4
Parking
- Garage: Yes
- Garage Spaces: 2
- Total Spaces: 2
- Parking Features: Concrete Driveway
- Parking Type: Attached Garage, Driveway, On Street
- Garage Description: Garage - Front Entry
Location
- County: CHARLES
- Subdivision: ST. CHARLES, GLENEAGLES SOUTH
- Cross Streets: St. Charles Parkway
- Driving Directions: From Route 301 South: Take Route 301 South. Turn left onto Billingsley Road. Turn right onto St. Charles Parkway. Turn left onto Saint Christopher Drive. Home will be on the right. From Route 301 North: Take Route 301 North. Turn right onto Billingsley Road. Turn right onto St. Charles Parkway. Turn left onto Saint Christopher Drive. Home will be on the right.
- Direction Faces: West
School Information
- School District: Charles County Public Schools
- Elementary School: Mary B. Neal
- Middle School: Milton M. Somers
- High School: St. Charles
Community
- Association: Yes
- Assoc. Name: GLENEAGLES NEIGHBORHOOD ASSOCIATION, INC.
- Assoc. Fees Include: Pool(s)
- Pets Allowed: Yes
- Pets: No Pet Restrictions
Heating & Cooling
- Central air: Yes
- Cooling Type: Central A/C
- Cooling Fuel: Natural Gas
- Heating Type: Heat Pump(s)
- Heating Fuel: Natural Gas
- Water Heater: 60+ Gallon Tank
Utilities
- Sewer: Public Septic
- Water: Public
Structural Information
- Architectural Style: Colonial
- Structure Type: Detached
- Construction: Brick Front, Vinyl Siding
- Basement: Yes
- Basement Desc.: Walkout Stairs
- Foundation: Slab
- Roof: Architectural Shingle
- Walls/Ceilings: 2 Story Ceilings
- Entry Floor Number: 1
- Stories/Levels: 2
- Stories Description: Main, Upper 1
- Square Feet: 4,498
- Sq. Ft. Source: Assessor
- Living Area: 4,498 Sq. Ft.
- Finished Above Grnd: 3,223 Sq. Ft.
- Finished Below Grnd: 1,275 Sq. Ft.
- Year Built: 2015
- Year Built Source: Estimated
- Property Condition: Excellent
Unit Information
- Unit Floor in Bldg.: 3
Lot Features
- Lot Size (Acres): 0.18
- Lot Size (Sq. Ft.): 7,841
- Lot Size Source: Estimated
- Zoning: PUD
Financial Considerations
- Price Per Sq. Ft.: $209.43
- Association Fee: $90
- Assoc Fee Freq.: Monthly
- Assessment Year: 2026
- County Tax: $7,300
- County Tax Freq: Annually
- Tax w/Assessment: $615,600
- Tax Amount: $13,799
- Tax Year: 2026
- Tax Total Finished Sq. Ft.: 4498
Disclosures and Reports
- Ownership: Fee Simple
- Exclusions: None
- Inclusions: Kitchen Appliances, Washer, Dryer, All Attached Fixtures
- Lot Number: 0H32
Listed by HomeSmart, MIchelle Hobby

Get Pre-Approved Today
Schools
Schools serving 11151 St Christopher Dr
School District:Charles County Public Schools
| Name | Grades | Distance |
|---|---|---|
Arthur Middleton Elementary School 1109 Copley Avenue, Waldorf, MD 20602 | PK-5 | 2.5 mi |
Milton M. Somers Middle School 300 Willow Lane, La Plata, MD 20646 | 6-8 | 4.1 mi |
St Charles High School 5305 Piney Church Road, Waldorf, MD 20602 | 9-12 | 0.6 mi |
Disclaimer:
School attendance boundaries provided by ATTOM Data Solutions and are for reference only. Contact the school directly to verify enrollment eligibility.
Price & Sales History for 11151 St Christopher Dr
Date
Details
Price
Change
Source
4/29/2026
Listed
$675,000
61.29%
MLS
2/11/2016
Sold
$418,490
—
Public Record
Disclaimer: Historical sales information is derived from public records provided by the county offices. Information is not guaranteed and should be independently verified.
Tax History
Tax History for 11151 St Christopher Dr
Year
Property Taxes
Change
Tax Assessment
Change
2025
$9,627
15%
$567,633
9%
2023
$8,344
—
$519,667
10%
2023
$8,344
43%
$471,700
1%
2022
$5,843
4%
$466,300
1%
2018
$5,594
-30%
$460,900
1%
2021
$8,025
3%
$455,500
3%
2020
$7,809
3%
$440,133
4%
2019
$7,562
3%
$424,767
4%
2018
$7,351
36%
$409,400
2%
2017
$5,402
431%
$399,467
417%
2016
$1,017
—
$77,200
—
Disclaimer: Historical tax information is derived from public records provided by the county offices. Information is not guaranteed and should be independently verified.
Estimate the Cost
Estimate the Cost for 11151 St Christopher Dr
11151 Saint Christopher Drive, White Plains, MD 20695 (MLS# MDCH2053924) is a Single Family property with 4 bedrooms, 3 full bathrooms and 1 partial bathroom. 11151 Saint Christopher Drive is currently listed for $675,000 and was received on April 29, 2026. Want to learn more about 11151 Saint Christopher Drive? Do you have questions about finding other Single Family real estate for sale in White Plains? You can browse all White Plains real estate or contact a Coldwell Banker agent to request more information.