This is a carousel with tiles that activate property listing cards. Use the previous and next buttons to navigate.
1/1
$695,000
This is a carousel with tiles that activate property listing cards. Use the previous and next buttons to navigate.
1/1
Property Description
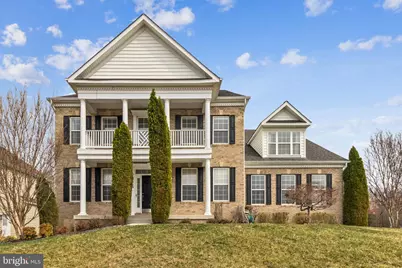
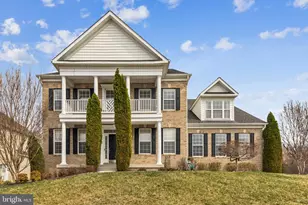
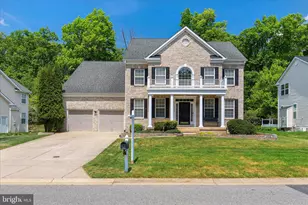
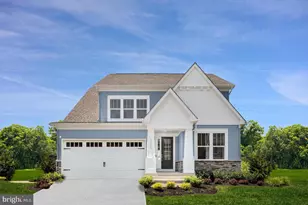
March madness continues in April. New $15K price adjustment. This beautiful colonial is priced to sale. Seller concession has increased to $15K. This stunning home is one of the largest models in the community and has almost 6000 sqft of living and entertaining space on three levels.. The home was built by Caruso Homes in 2006, and has only one owner. Nestled on the corner lot of a cul-de-sac, you'll be impressed by the bold curb appeal. Enter the home, and be greeted by a two-story foyer and gleaming hardwood floors. With a seamless floorplan, hosting is made a cinch. The home boasts a dramatic two-story family room with a gas fireplace and wall of windows that bring in lots of natural light. The kitchen features ample cabinet and counter space, stainless steel appliances, granite countertops, double ovens, and an eating bar. Next to the kitchen, you'll discover a butler's pantry and breakfast area . On the second level, you'll find three generously sized secondary bedrooms and a full bath in the hallway. The expansive primary owner's suite is its own private retreat with double entry doors, a spa bath with double vanities, a soaking tub, and separate shower. Descend into the lower level of the home and you'll discover a fifth bedroom, a third full bath, and additional space to create your idea move and game room. The home has a two -car garage and a driveway that can easily fit four additional cars. A park is located up the street to provide extra space for kids to play. The community is only minutes away from plenty of shopping and retail in Waldorf. Nearby highways (228, 301, Indian Head) provide easy access in and out the area. Home in very good condition and sold "As is."
Full Property Details
Full Property Details for 3380 Braemar Ct
General
- Sold For: $695,000
- HOA FEE: $73/month
- HOA FEE FREQ.: Quarterly
- Taxes: $9,919 (2025)
- Status: Closed
- Type: Single Family
- Source: BrightMLSMidAtlantic
- MLS ID: MDCH2052152
- Added to Site: 116 day(s) ago
Interior
- Fireplace: Yes
- Number of Fireplaces: 1
Rooms
Bathrooms
- Total Bathrooms: 4
- Full Bathrooms: 3
- Half Bathrooms: 1
- Upper Floor Baths: 2
- Upper - Full Baths: 2
- Main Floor Baths: 1
- Main - 1/2 Baths: 1
- Lower Floor Baths: 1
- Lower - Full Baths: 1
Bedrooms
- Total Bedrooms: 5
- Bedrooms Upper: 4
- Bedrooms Lower: 1
Parking
- Garage: Yes
- Garage Spaces: 2
- Total Spaces: 2
- Parking Type: Attached Garage, Driveway, On Street
- Garage Description: Garage - Side Entry, Inside Access, Garage Door Opener
Location
- County: CHARLES
- Subdivision: HIGHGROVE SUB
- Driving Directions: Use GPS
School Information
- School District: Charles County Public Schools
Community
- Association: Yes
Heating & Cooling
- Central air: Yes
- Cooling Type: Central A/C
- Cooling Fuel: Electric
- Heating Type: Heat Pump(s)
- Heating Fuel: Electric
- Water Heater: Electric
Utilities
- Sewer: Public Sewer
- Water: Public
Structural Information
- Architectural Style: Colonial, Traditional
- Structure Type: Detached
- Construction: Brick Front
- Basement: Yes
- Basement Entrance: Yes
- Basement Desc.: Interior Access, Rear Entrance
- Foundation: Other
- Stories Description: Lower 1, Main, Upper 1
- Square Feet: 6,137
- Sq. Ft. Source: Assessor
- Living Area: 5,742 Sq. Ft.
- Finished Above Grnd: 4,166 Sq. Ft.
- Finished Below Grnd: 1,576 Sq. Ft.
- Basement Finished: 90%
- Year Built: 2008
- Year Built Source: Assessor
- Property Condition: Very Good
Unit Information
Unit 1
- Bathrooms-Lower: 1
- Bedrooms-Lower: 1
Lot Features
- Lot Size (Acres): 0.25
- Lot Size (Sq. Ft.): 10,738
- Lot Size Source: Assessor
- Zoning: WCD
Financial Considerations
- Price Per Sq. Ft.: $163.23
- Association Fee: $219
- Assoc Fee Freq.: Quarterly
- Assessment Year: 2026
- County Tax: $9,592
- County Tax Freq: Annually
- Tax w/Assessment: $750,800
- Tax Amount: $9,919
- Tax Year: 2025
- Terms: Standard Sale
- Tax Total Finished Sq. Ft.: 5742
Disclosures and Reports
- Ownership: Fee Simple
- Section: 6
- Lot Number: 4
Listed by Samson Properties, Timothy M. Johnson
Sold by Simms and Associates, Litra L Simms

Get Pre-Approved Today
Schools
Schools serving 3380 Braemar Ct
School District:Charles County Public Schools
| Name | Grades | Distance |
|---|---|---|
Dr. James Craik Elementary School 7725 Marshall Corner Road, Pomfret, MD 20675 | PK-5 | 3.4 mi |
Matthew Henson Middle School 3535 Livingston Road, Indian Head, MD 20640 | 6-8 | 3.3 mi |
Maurice J. Mcdonough High School 7165 Marshall Corner Road, Pomfret, MD 20675 | 9-12 | 4.3 mi |
Disclaimer:
School attendance boundaries provided by ATTOM Data Solutions and are for reference only. Contact the school directly to verify enrollment eligibility.
Price & Sales History for 3380 Braemar Ct
Date
Details
Price
Change
Source
6/18/2026
Sold
$695,000
2.21%
MLS
4/05/2026
Price Reduced
$679,999
-2.16%
MLS
3/14/2026
Listed
$695,000
—
MLS
Disclaimer: Historical sales information is derived from public records provided by the county offices. Information is not guaranteed and should be independently verified.
3380 Braemar Court, White Plains, MD 20695 (MLS# MDCH2052152) is a Single Family property that was sold at $695,000 on June 18, 2026. Want to learn more about 3380 Braemar Court? Do you have questions about finding other Single Family real estate for sale in White Plains? You can browse all White Plains real estate or contact a Coldwell Banker agent to request more information.