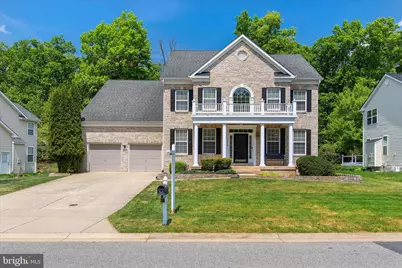
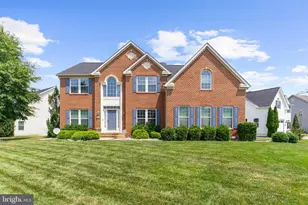
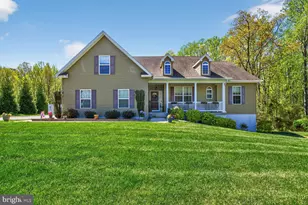
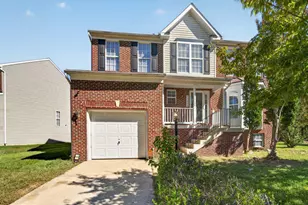
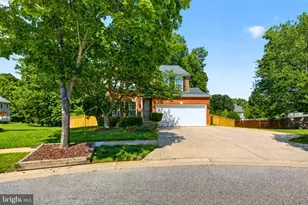
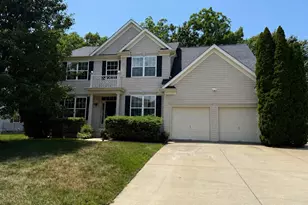
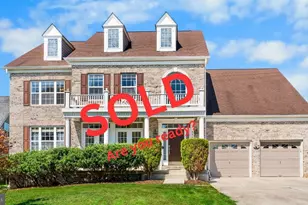
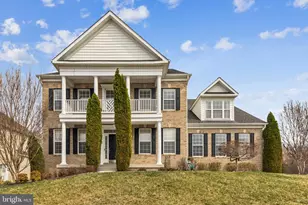
Full Property Details for 7530 Tottenham Dr
General
- Sold For: $695,000
- HOA FEE: $57/month
- HOA FEE FREQ.: Annually
- Taxes: $9,305 (2025)
- Status: Closed
- Type: Single Family
- Source: BrightMLSMidAtlantic
- MLS ID: MDCH2054092
- Added to Site: 155 day(s) ago
Interior
- Rooms/Areas: Living Room, Dining Room, Primary Bedroom, Sitting Room, Bedroom 2, Bedroom 3, Bedroom 4, Kitchen, Family Room, Foyer, Breakfast Room, Bedroom 1, Exercise Room, Laundry, Office, Bathroom 1, Bathroom 2, Primary Bathroom, Half Bath
- Interior Features: Bathroom - Soaking Tub, Bathroom - Walk-In Shower, Breakfast Area, Butlers Pantry, Family Room Off Kitchen, Floor Plan - Open, Formal/Separate Dining Room, Kitchen - Gourmet, Pantry, Walk-in Closet(s)
- Fireplace: Yes
- Number of Fireplaces: 1
- Appliances: Cooktop, Dishwasher, Exhaust Fan, Disposal, Refrigerator, Oven - Wall
- Flooring: Carpet, Wood, Ceramic Tile
Rooms
- Total Bathrooms: 4
- Full Bathrooms: 3
- Half Bathrooms: 1
- Upper Floor Baths: 2
- Upper - Full Baths: 2
- Main Floor Baths: 1
- Main - 1/2 Baths: 1
- Lower Floor Baths: 1
- Lower - Full Baths: 1
- Total Bedrooms: 5
- Bedrooms Upper: 4
- Bedrooms Lower: 1
Additional Information
- Shared Amenities: Tot Lots/Playground, Jog/Walk Path
Exterior
- Exterior Features: Extensive Hardscape
- Porch/Patio/Deck: Deck(s)
Parking
- Garage: Yes
- Garage Spaces: 2
- Total Spaces: 2
- Parking Type: Off Street, Attached Garage
- Garage Description: Garage - Front Entry
Location
- County: CHARLES
- Subdivision: HIGHGROVE SUB
- Driving Directions: From Route 301 South, Turn onto Billingsley Road, Head West and turn South on Middletown Road to continue on Billingsley Road. Cross over Bennsville Road and make a right onto Highgrove Drive. Follow Highgrove Drive to Tottenham Drive
School Information
- School District: Charles County Public Schools
Community
- Association: Yes
- Assoc. Name: HIGHGROVE
- Assoc. Fees Include: Management, Common Area Maintenance
Heating & Cooling
- Central air: Yes
- Cooling Type: Central A/C, Ceiling Fan(s)
- Cooling Fuel: Electric
- Heating Type: Heat Pump(s)
- Heating Fuel: Natural Gas
- Water Heater: Natural Gas
Utilities
- Sewer: Public Sewer
- Water: Public
Structural Information
- Architectural Style: Colonial
- Structure Type: Detached
- Construction: Brick
- Basement: Yes
- Basement Entrance: Yes
- Basement Desc.: Interior Access, Rear Entrance, Fully Finished, Walkout Stairs, Windows
- Foundation: Slab
- Roof: Shingle
- Stories Description: Lower 1, Main, Upper 1
- Square Feet: 5,775
- Sq. Ft. Source: Estimated
- Living Area: 5,775 Sq. Ft.
- Finished Above Grnd: 3,933 Sq. Ft.
- Finished Below Grnd: 1,842 Sq. Ft.
- Year Built: 2006
- Year Built Source: Assessor
- Property Condition: Excellent
Unit Information
- Bathrooms-Lower: 1
- Bedrooms-Lower: 1
Lot Features
- Lot Size (Acres): 0.2
- Lot Size (Sq. Ft.): 8,723
- Lot Size Source: Assessor
- Zoning: WCD
- Lot Description: Backs to Trees
Financial Considerations
- Price Per Sq. Ft.: $175.41
- Association Fee: $688
- Assoc Fee Freq.: Annually
- Assessment Year: 2026
- County Tax: $8,978
- County Tax Freq: Annually
- Tax w/Assessment: $704,000
- Tax Amount: $9,305
- Tax Year: 2025
- Terms: Standard Sale
- Tax Total Finished Sq. Ft.: 5407
Disclosures and Reports
- Ownership: Fee Simple
- Section: 6
- Lot Number: 21
Listed by Keller Williams Flagship, Bevia A Patrick
Sold by Anchor Group Realty, LLC, Teia M Marshall