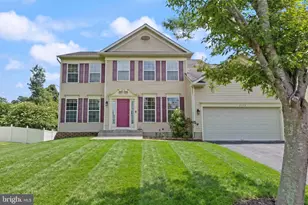
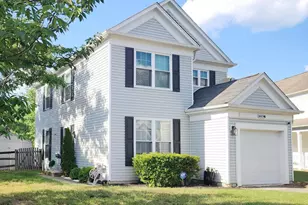
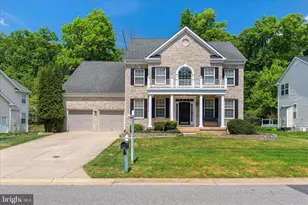
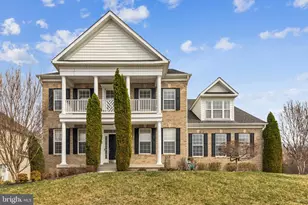
Full Property Details for 3369 Kilburn Ct
General
- Sold For: $750,000
- HOA FEE: $59/month
- HOA FEE FREQ.: Quarterly
- Taxes: $9,234 (2026)
- Status: Closed
- Type: Single Family
- Source: BrightMLSMidAtlantic
- MLS ID: MDCH2052546
- Added to Site: 197 day(s) ago
Interior
- Number of Rooms: 20
- Rooms/Areas: Living Room, Dining Room, Bedroom 2, Bedroom 3, Bedroom 4, Kitchen, Foyer, Great Room, Recreation Room, Storage Room, Media Room, Bathroom 2, Bathroom 3, Bonus Room, Half Bath, Additional Bedroom
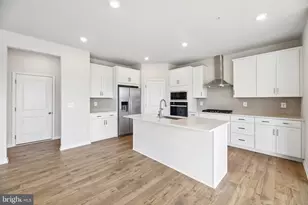
- Interior Features: Butlers Pantry, Ceiling Fan(s), Entry Level Bedroom, Family Room Off Kitchen, Floor Plan - Open, Formal/Separate Dining Room, Kitchen - Country, Kitchen - Island, Pantry, Recessed Lighting, Walk-in Closet(s), Wet/Dry Bar
- Fireplace: Yes
- Number of Fireplaces: 1
- Fireplace(s): Stone
- Appliances: Built-In Microwave, Cooktop, Dishwasher, Disposal, Exhaust Fan, Oven - Double, Refrigerator, Stainless Steel Appliances, Water Conditioner - Owned
- Flooring: Carpet, Ceramic Tile, Hardwood
Rooms
- Total Bathrooms: 5
- Full Bathrooms: 4
- Half Bathrooms: 1
- Upper Floor Baths: 3
- Upper - Full Baths: 3
- Main Floor Baths: 1
- Main - 1/2 Baths: 1
- Lower Floor Baths: 1
- Lower - Full Baths: 1
- Total Bedrooms: 5
- Bedrooms Upper: 4
- Bedrooms Lower: 1
- Laundry: Hookup, Upper Floor
Additional Information
- Security/Safety: Carbon Monoxide Detector(s), Smoke Detector
Exterior
- Exterior Features: Exterior Lighting, Play Equipment, Play Area
Parking
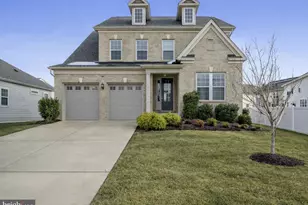
- Garage: Yes
- Garage Spaces: 2
- Total Spaces: 8
- Parking Features: Concrete Driveway
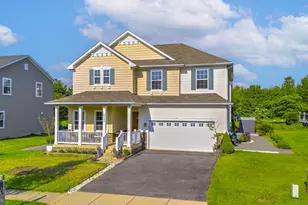
- Parking Type: Attached Garage, Driveway
- Garage Description: Garage - Front Entry
Location
- County: CHARLES
- Subdivision: HIGHGROVE SUB
- Driving Directions: 210 to 228. Right on Bensville Road, Right on Billingsley, Right on Highgrove, which turns into Tottenham. Left on Kilburn Court, the Home is on the right.
School Information
- School District: Charles County Public Schools
- Elementary School: William A. Diggs
- Middle School: Matthew Henson
- High School: Maurice J. McDonough
Community
- Association: Yes
- Assoc. Fees Include: Road Maintenance, Trash
Heating & Cooling
- Central air: Yes
- Cooling Type: Central A/C, Ceiling Fan(s)
- Cooling Fuel: Electric
- Heating Type: Heat Pump(s)
- Heating Fuel: Natural Gas
- Water Heater: Natural Gas
Utilities
- Sewer: Public Sewer
- Water: Public
Structural Information
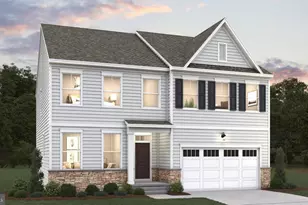
- Architectural Style: Colonial
- Structure Type: Detached
- Model: Caruso
- Construction: Brick, Vinyl Siding
- Basement: Yes
- Basement Desc.: Daylight, Full, Daylight, Partial, Fully Finished, Space For Rooms
- Foundation: Slab
- Windows: Sliding
- Doors: French
- Stories Description: Lower 1, Main, Upper 1
- Square Feet: 8,578
- Sq. Ft. Source: Estimated
- Living Area: 6,501 Sq. Ft.
- Finished Above Grnd: 4,424 Sq. Ft.
- Finished Below Grnd: 2,077 Sq. Ft.
- Year Built: 2007
- Year Built Source: Assessor
- Property Condition: Excellent
Unit Information
- Bathrooms-Lower: 1
- Bedrooms-Lower: 1
Lot Features
- Lot Size (Acres): 0.3
- Lot Size (Sq. Ft.): 13,165
- Lot Size Source: Assessor
- Zoning: R
Financial Considerations
- Price Per Sq. Ft.: $169.53
- Association Fee: $178
- Assoc Fee Freq.: Quarterly
- Assessment Year: 2026
- Tax w/Assessment: $705,467
- Tax Amount: $9,234
- Tax Year: 2026
- Terms: Standard Sale
Disclosures and Reports
- Ownership: Fee Simple
- Exclusions: See disclosures
Listed by Metro City Realty, Tracy A Trammel
Sold by Fairfax Realty Premier, Marshall Hampton