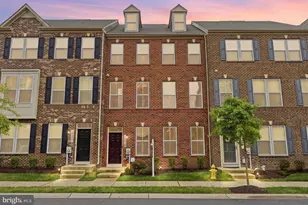
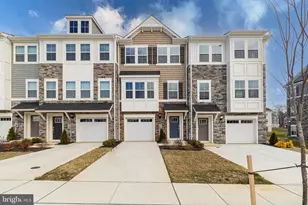
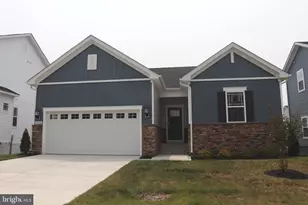
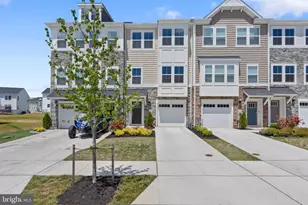
This is a carousel with tiles that activate property listing cards. Use the previous and next buttons to navigate.
1/1
$2,985
This is a carousel with tiles that activate property listing cards. Use the previous and next buttons to navigate.
1/1
Property Description
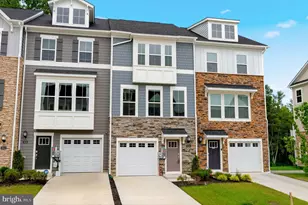
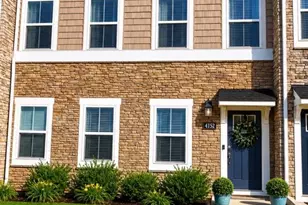
Move-in ready! This lovely and new three-story Baylor town home offers 3 spacious bedrooms, 3 full baths, and 1 half bath designed for modern living and flexibility. The entry level features a versatile flex space with a full bathroom and bedroom or can be used as a home office, or a gym. The main level showcases an open-concept layout with a stylish kitchen featuring stainless steel appliances, center island, and breakfast area that flows seamlessly into the spacious living room. A convenient powder room is also located on this level. Step outside onto the deck, just off the kitchen-perfect for relaxing or entertaining, backing to trees and woods. The Upper Level has two generously sized bedrooms, including a stunning primary suite with vaulted ceilings, walk-in closet, and spa-inspired en-suite bath with dual vanities; and the second bedroom has great closet space. There is a full hallway bathroom, and a conveniently located laundry area with a washer and dryer to complete this level. Located in the desirable St. Charles Highlands community, residents will enjoy access to a clubhouse, fitness center, swimming pool, playground, and dog park. Schedule your showing today and experience comfort, privacy, and community living at its best!
Full Property Details
Full Property Details for 5616 Ludlow Pl
General
- Rent: $2,985
- HOA FEE: $90/month
- Status: Closed
- Type: Townhouse
- Source: BrightMLSMidAtlantic
- MLS ID: MDCH2056658
- Added to Site: 102 day(s) ago
Rental Information
- Max. Lease (Mths): 36
- Min. Lease (Mths): 12
Interior
- Rooms/Areas: Living Room, Kitchen, Half Bath
Rooms
Bathrooms
- Total Bathrooms: 4
- Full Bathrooms: 3
- Half Bathrooms: 1
- Upper Floor Baths: 2
- Upper - Full Baths: 2
- Main Floor Baths: 1
- Main - 1/2 Baths: 1
- Lower Floor Baths: 1
- Lower - Full Baths: 1
Bedrooms
- Total Bedrooms: 3
- Bedrooms Upper: 2
- Bedrooms Lower: 1
Additional Information
- Shared Pool: Yes
- Pool: Yes
Parking
- Garage: Yes
- Garage Spaces: 1
- Total Spaces: 1
- Parking Type: Attached Garage
- Garage Description: Garage - Front Entry
Location
- County: CHARLES
- Subdivision: SAINT CHARLES
- Building Name: LENNAR
- Driving Directions: Exit 3 MD 210 towards Forest Hgts/Indian Head, slight left onto Berry Rd/ Right on Middletown Rd/ Left on Billingsley Rd/Right onto St. Charles Pkwy/ Right onto St. David Dr./ Exit Melbourne Way from traffic circle/Left onto Ludlow Place / home on the Right
School Information
- School District: Charles County Public Schools
- Elementary School: Mary B. Neal
- Middle School: Milton M. Somers
- High School: Westlake
Community
- Association: Yes
- Assoc. Name: HIGHLANDS NEIGHBORHOOD ASSOC. INC
- Pets Allowed: Yes
- Pets: Case by Case Basis
Heating & Cooling
- Cooling Type: Other
- Cooling Fuel: Electric
- Heating Type: Central
- Heating Fuel: Electric
- Water Heater: Electric
Utilities
- Sewer: Public Sewer
- Water: Public
Structural Information
- Architectural Style: Contemporary
- Structure Type: Interior Row/Townhouse
- Construction: Mixed
- Foundation: Permanent
- Stories Description: Lower 1, Main, Upper 1
- Square Feet: 1,871
- Sq. Ft. Source: Assessor
- Living Area: 1,871 Sq. Ft.
- Finished Above Grnd: 1,871 Sq. Ft.
- Year Built: 2025
- Year Built Source: Assessor
- Property Condition: Excellent
Unit Information
Unit 1
- Bathrooms-Lower: 1
- Bedrooms-Lower: 1
Lot Features
- Property View: Trees/Woods
- Lot Size (Acres): 0.04
- Lot Size (Sq. Ft.): 1,612
- Lot Size Source: Assessor
- Zoning: PUD
Financial Considerations
- Price Per Sq. Ft.: $1.6
- Association Fee: $90
- Assoc Fee Freq.: Monthly
- Security Deposit: $2,985
- Tenant Pays: Cable TV, Electricity, Exterior Maintenance, Gas, Gutter Cleaning, Heat, Internet, Lawn/Tree/Shrub Care, Light Bulbs/Filters/Fuses/Alarm Care, Minor Interior Maintenance, Snow Removal, Pest Control, Utilities - All, Repair Deductible - 200
- Tax Total Finished Sq. Ft.: 1871
Disclosures and Reports
- Ownership: Other
Listed by Samson Properties, Valerie L Cooley-Elliott
Sold by The Home Team Realty Group, LLC, Brianna Ward

Schools
Schools serving 5616 Ludlow Pl
School District:Charles County Public Schools
| Name | Grades | Distance |
|---|---|---|
Arthur Middleton Elementary School 1109 Copley Avenue, Waldorf, MD 20602 | PK-5 | 2.4 mi |
Milton M. Somers Middle School 300 Willow Lane, La Plata, MD 20646 | 6-8 | 3.9 mi |
St Charles High School 5305 Piney Church Road, Waldorf, MD 20602 | 9-12 | 1.2 mi |
Disclaimer:
School attendance boundaries provided by ATTOM Data Solutions and are for reference only. Contact the school directly to verify enrollment eligibility.
Price History for 5616 Ludlow Pl
Date
Details
Price
Change
Source
9/24/2026
Sold
$2,985
—
MLS
8/28/2026
Price Reduced
$2,985
-2.13%
MLS
7/30/2026
Price Reduced
$3,050
-3.17%
MLS
6/29/2026
Listed
$3,150
—
MLS
Disclaimer: Historical sales information is derived from public records provided by the county offices. Information is not guaranteed and should be independently verified.
5616 Ludlow Place, White Plains, MD 20695 (MLS# MDCH2056658) is a Townhouse property that was sold at $2,985 on September 24, 2026. Want to learn more about 5616 Ludlow Place? Do you have questions about finding other real estate for sale or rent in White Plains? You can browse all White Plains rentals or contact a Coldwell Banker agent to request more information.