This is a carousel with tiles that activate property listing cards. Use the previous and next buttons to navigate.
1/1
$409,900
This is a carousel with tiles that activate property listing cards. Use the previous and next buttons to navigate.
1/1
Property Description
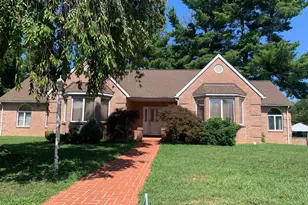
This is the one you have been waiting for!! Two story foyer that leads to large living and dining rooms. Enjoy the 12x12 deck. The entire house has been updated with todays modern colors. Stainless steel appliances. First floor laundry. Large primary bedroom with walk in closet, water closet, full bath includin tub shower and walk in shower. Two other bedrooms with another updated bathroom. Lots of windows and light. The lower level boasts a large family room with gas fireplace and steps outside to a 12x12 patio. The fourth bedroom and a mud room. 27x25 Attached garage. Minutes to the Valley Mall, Interstate 70 and 81. One owner Home!! Much larger then it looks!!! Custom Built by Bowers. Motivated seller! Beautifully updated bathrooms. Nothing spared here. Move right in! Garage square footage not included in the square footage of the house. Newer windows. shows like a model You will never find a better buy!!
Full Property Details
Full Property Details for 16903 Cavalry Dr
General
- Sold For: $409,900
- Taxes: $2,972 (2025)
- Status: Closed
- Type: Single Family
- Source: BrightMLSMidAtlantic
- MLS ID: MDWA2035172
- Added to Site: 128 day(s) ago
Interior
- Number of Rooms: 8
- Rooms/Areas: Living Room, Primary Bedroom, Bedroom 2, Bedroom 3, Bedroom 4, Kitchen, Family Room, Foyer, Laundry, Mud Room, Bathroom 1, Bathroom 2, Bathroom 3
- Interior Features: Bathroom - Stall Shower, Bathroom - Tub Shower, Carpet, Ceiling Fan(s), Combination Kitchen/Dining, Floor Plan - Open, Walk-in Closet(s)
- Fireplace: Yes
- Number of Fireplaces: 1
- Fireplace(s): Fireplace - Glass Doors, Gas/Propane, Mantel(s)
- Appliances: Built-In Microwave, Dishwasher, Disposal, Dryer, Exhaust Fan, Icemaker, Microwave, Oven - Self Cleaning, Oven/Range - Electric, Refrigerator, Stainless Steel Appliances, Washer, Water Heater
- Flooring: Carpet, Luxury Vinyl Plank, Vinyl
Rooms
Bathrooms
- Total Bathrooms: 3
- Full Bathrooms: 3
- Main Floor Baths: 2
- Main - Full Baths: 2
- Lower Floor Baths: 1
- Lower - Full Baths: 1
Bedrooms
- Total Bedrooms: 4
- Bedrooms Lower: 1
- Bedrooms Main & Up: 3
Other Rooms
- Laundry: Main Floor
Exterior
- Porch/Patio/Deck: Deck(s), Patio(s)
Parking
- Garage: Yes
- Garage Spaces: 2
- Total Spaces: 6
- Parking Type: Attached Garage, Driveway
- Garage Description: Garage - Front Entry
Location
- County: WASHINGTON
- Subdivision: TAMMANY HEIGHTS NORTH
- Driving Directions: Interstate 81 to Exit 2. Left off of ramp. Left onto Hampton Road. Continue straight to Cavalry Drive. look for sign
School Information
- School District: Washington County Public Schools
- Elementary School: Williamsport
- Middle School: Springfield
- High School: Williamsport
Heating & Cooling
- Central air: Yes
- Cooling Type: Ceiling Fan(s), Central A/C
- Cooling Fuel: Electric
- Heating Type: Heat Pump(s)
- Heating Fuel: Electric
- Water Heater: Electric
Utilities
- Sewer: Public Sewer
- Water: Public
- Utility Description: Cable TV
Structural Information
- Architectural Style: Raised Ranch/Rambler
- Structure Type: Detached
- Builder: Prestige Homes
- Construction: Brick, Aluminum Siding
- Basement: Yes
- Basement Desc.: Daylight, Full, Fully Finished, Heated, Interior Access, Windows, Full, Garage Access, Improved
- Foundation: Brick/Mortar
- Roof: Composite, Shingle
- Walls/Ceilings: Dry Wall
- Windows: Bay/Bow, Energy Efficient, Screens
- Doors: Six Panel, Sliding Glass, Storm
- Stories Description: Lower 1, Main
- Square Feet: 2,117
- Sq. Ft. Source: Estimated
- Living Area: 2,117 Sq. Ft.
- Finished Above Grnd: 2,117 Sq. Ft.
- Year Built: 2003
- Year Built Source: Assessor
- Property Condition: Excellent
Unit Information
Unit 1
- Bathrooms-Lower: 1
- Bedrooms-Lower: 1
Lot Features
- Lot Size (Acres): 0.23
- Lot Size (Sq. Ft.): 9,819
- Lot Size Source: Assessor
- Zoning: RT
- Lot Description: Level
Financial Considerations
- Price Per Sq. Ft.: $195.98
- Assessment Year: 2026
- County Tax: $2,972
- County Tax Freq: Annually
- Tax w/Assessment: $301,833
- Tax Amount: $2,972
- Tax Year: 2025
- Terms: Short Sale
- Tax Total Finished Sq. Ft.: 1642
Disclosures and Reports
- Ownership: Fee Simple
- Section: 1
- Lot Number: 13
Get Pre-Approved Today
Schools
Schools serving 16903 Cavalry Dr
School District:Washington County Public Schools, Williamsport, MD
| Name | Grades | Distance |
|---|---|---|
Williamsport Elementary School 1 South Clifton Drive, Williamsport, MD 21795 | PK-5 | 1.6 mi |
Springfield Middle School 334 East Sunset Avenue, Williamsport, MD 21795 | 6-8 | 2 mi |
Williamsport High School 5 South Clifton Drive, Williamsport, MD 21795 | 9-12 | 1.8 mi |
Disclaimer:
School attendance boundaries provided by ATTOM Data Solutions and are for reference only. Contact the school directly to verify enrollment eligibility.
Price & Sales History for 16903 Cavalry Dr
Date
Details
Price
Change
Source
8/21/2026
Sold
$409,900
-1.21%
MLS
6/09/2026
Price Reduced
$414,900
-3.49%
MLS
5/06/2026
Price Reduced
$429,900
-2.3%
MLS
4/19/2026
Listed
$440,000
—
MLS
Disclaimer: Historical sales information is derived from public records provided by the county offices. Information is not guaranteed and should be independently verified.
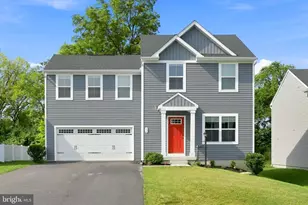
16903 Cavalry Drive, Williamsport, MD 21795 (MLS# MDWA2035172) is a Single Family property that was sold at $409,900 on August 21, 2026. This property was sold by Tara Onomastico from our Waynesboro Office.Want to learn more about 16903 Cavalry Drive? Do you have questions about finding other Single Family real estate for sale in Williamsport? You can browse all Williamsport real estate or contact a Coldwell Banker agent to request more information.