Full Property Details for 10832 Summit Ave
General
- Sold For: $380,000
- Taxes: $2,895 (2025)
- Status: Closed
- Type: Single Family
- Source: BrightMLSMidAtlantic
- MLS ID: MDBC2148350
- Added to Site: 25 day(s) ago
Interior
- Rooms/Areas: Living Room, Dining Room, Primary Bedroom, Bedroom 2, Bedroom 3, Kitchen, Laundry, Recreation Room, Storage Room
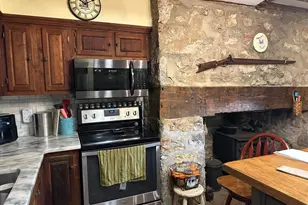
- Interior Features: Breakfast Area, Dining Area, Entry Level Bedroom, Kitchen - Eat-In, Kitchen - Table Space, Upgraded Countertops, Wood Floors
- Fireplace: Yes
- Number of Fireplaces: 1
- Appliances: Dishwasher, Dryer, Microwave, Refrigerator, Stainless Steel Appliances, Stove, Washer
- Flooring: Hardwood, Luxury Vinyl Plank, Vinyl
Rooms
- Total Bathrooms: 2
- Full Bathrooms: 2
- Main Floor Baths: 1
- Main - Full Baths: 1
- Lower Floor Baths: 1
- Lower - Full Baths: 1
- Total Bedrooms: 3
- Bedrooms Lower: 1
- Bedrooms Main & Up: 2
Additional Information
- Security/Safety: Main Entrance Lock, Smoke Detector
Exterior
- Exterior Features: Exterior Lighting
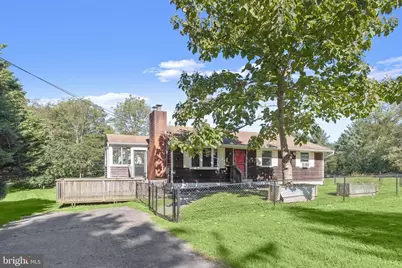
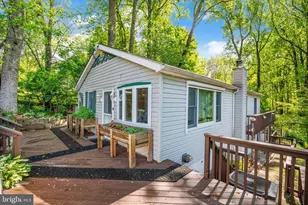
- Porch/Patio/Deck: Deck(s)
Parking
- Total Spaces: 3
- Parking Type: Driveway
Location
- County: BALTIMORE
- Subdivision: WOODSTOCK
- Driving Directions: From MD 99 turn onto Woodstock Road, turn onto Davie Avenue, right onto Summit Ave.
School Information
- School District: Baltimore County Public Schools
- Elementary School: Call School Board
- Middle School: Call School Board
- High School: Call School Board
Community
- Pets Allowed: Yes
- Pets: No Pet Restrictions
Heating & Cooling
- Central air: Yes
- Cooling Type: Central A/C, Ceiling Fan(s), Window Unit(s)
- Cooling Fuel: Electric
- Heating Type: Baseboard - Electric, Baseboard - Hot Water
- Heating Fuel: Electric, Oil
- Water Heater: Electric
Utilities
- Sewer: Septic Exists
- Water: Well
Structural Information
- Architectural Style: Ranch/Rambler
- Structure Type: Detached
- Construction: Cedar
- Basement: Yes
- Basement Desc.: Full, Fully Finished, Walkout Level, Connecting Stairway, Heated, Improved, Interior Access, Windows
- Foundation: Permanent
- Roof: Shingle
- Walls/Ceilings: Dry Wall
- Windows: Screens, Vinyl Clad
- Doors: Atrium
- Stories Description: Lower 1, Main
- Square Feet: 2,093
- Sq. Ft. Source: Estimated
- Living Area: 1,836 Sq. Ft.
- Finished Above Grnd: 936 Sq. Ft.
- Finished Below Grnd: 900 Sq. Ft.
- Unfin. Above Grnd: 125 Sq. Ft.
- Year Built: 1976
- Year Built Source: Assessor
Unit Information
- Bathrooms-Lower: 1
- Bedrooms-Lower: 1
Lot Features
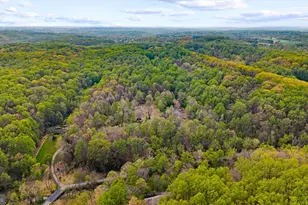
- Property View: Garden/Lawn, Trees/Woods
- Lot Size (Acres): 0.59
- Lot Size (Sq. Ft.): 25,569
- Lot Size Source: Assessor
- Zoning: RES
- Lot Description: Backs to Trees, Front Yard, Rear Yard, SideYard(s)
- Fencing (Description): Rear
Financial Considerations
- Price Per Sq. Ft.: $427.35
- Assessment Year: 2025
- County Tax: $2,307
- County Tax Freq: Annually
- Tax w/Assessment: $295,333
- Tax Amount: $2,895
- Tax Year: 2025
- Terms: Standard Sale
- Tax Total Finished Sq. Ft.: 1836
Disclosures and Reports
Listed by Northrop Realty, Stefan Holtz
Sold by Keller Williams Realty Centre, Kaycie Naela Dahan