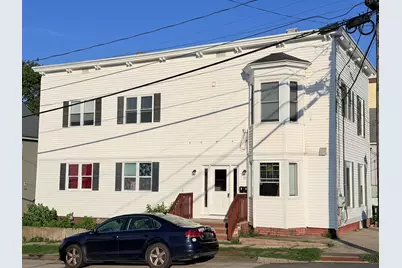
This is a carousel with tiles that activate property listing cards. Use the previous and next buttons to navigate.
1/51
$394,900 Just Listed
This is a carousel with tiles that activate property listing cards. Use the previous and next buttons to navigate.
1/51
Property Description
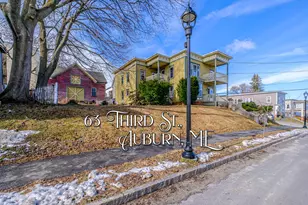
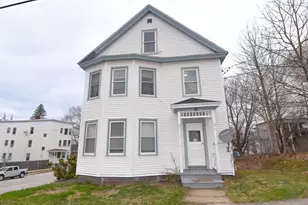
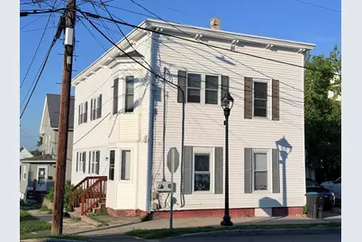
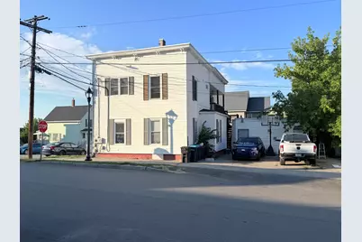
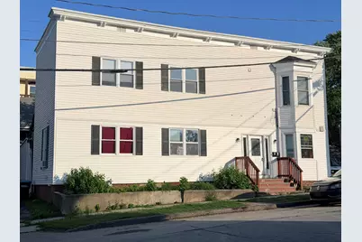
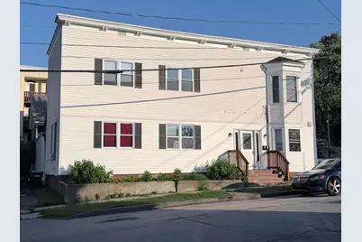
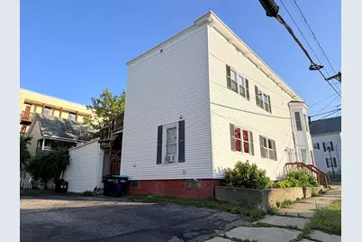
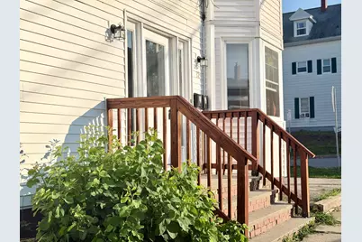
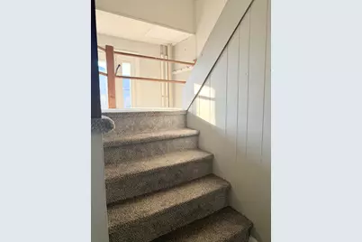
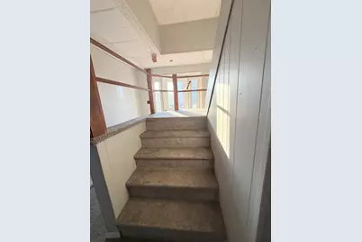
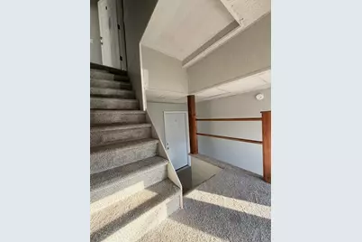
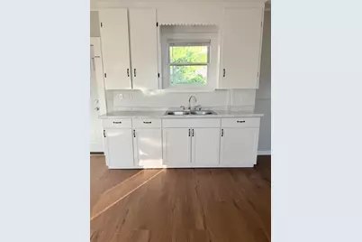
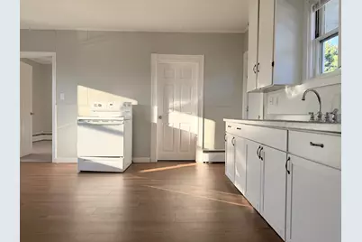
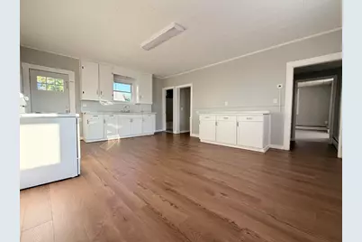
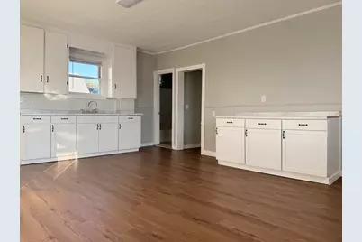
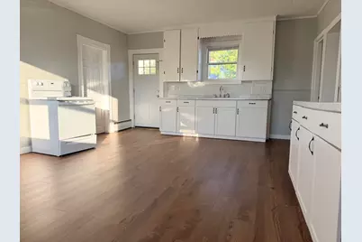
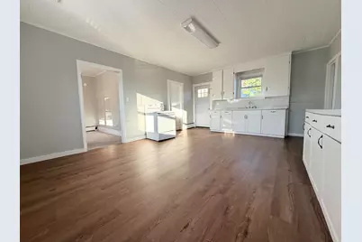
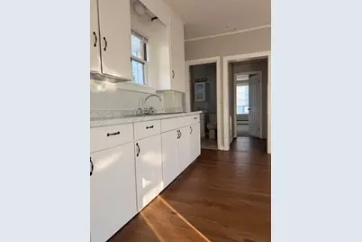
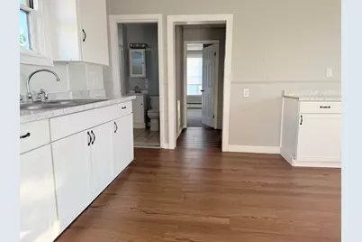
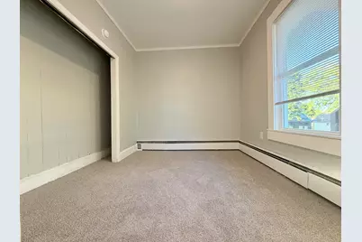
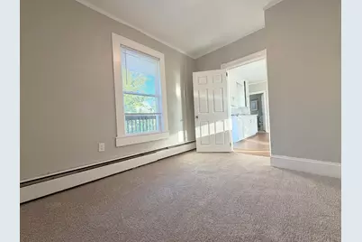
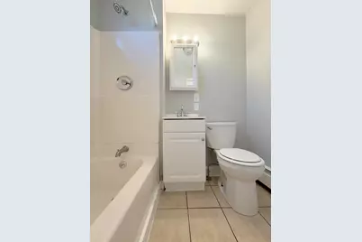
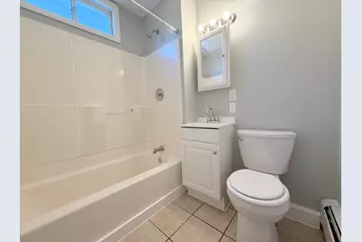
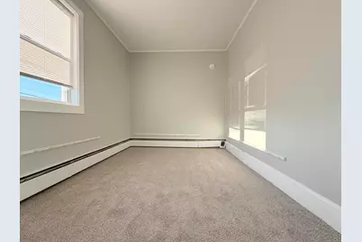
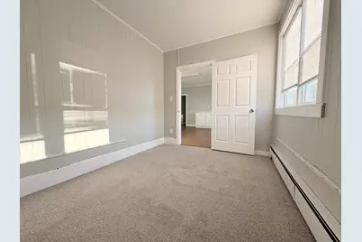
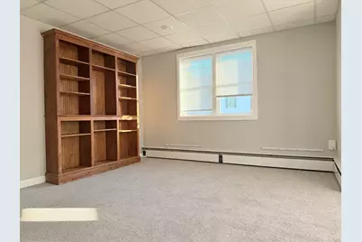
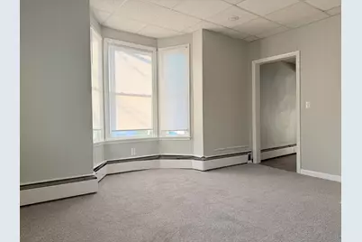
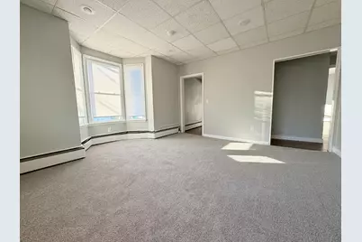
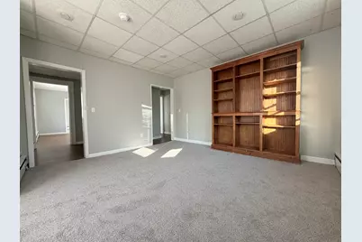
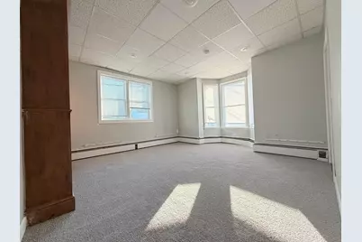
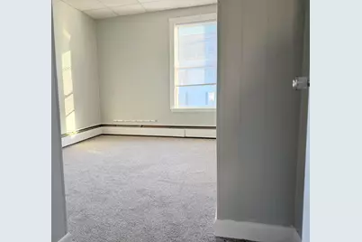
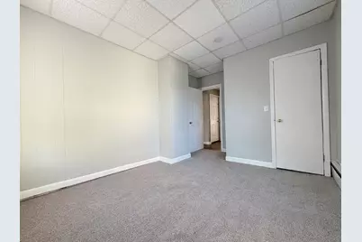
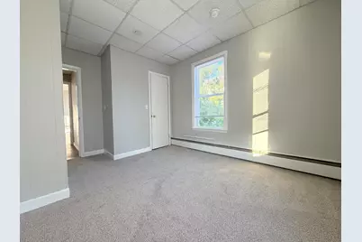
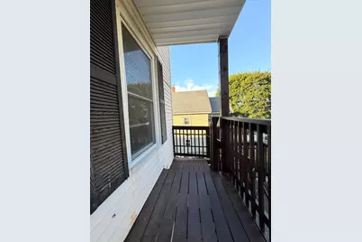
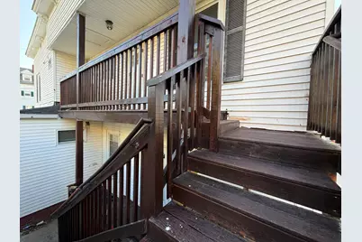
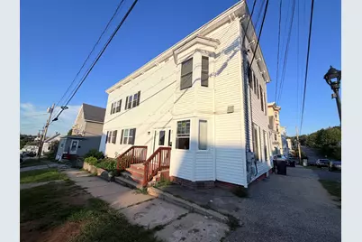
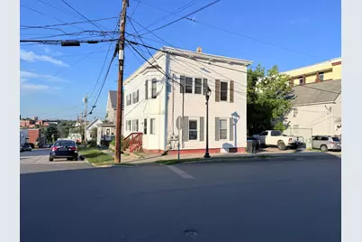
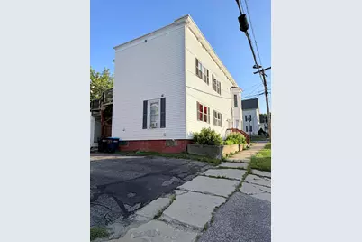
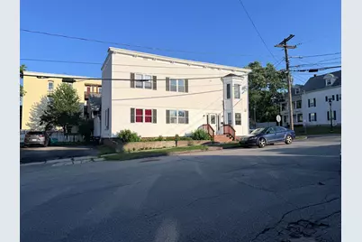
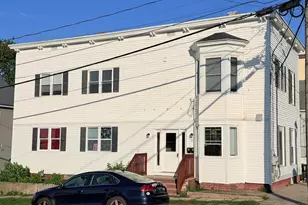
Bright, inviting, and ready for its next chapter! This 2-unit multi-family property offers refreshed interiors with new paint, flooring, and appliances in both units. Each unit includes laundry hookups, while on-site parking and an additional storage building add everyday convenience. Exterior updates include new siding and deck maintenance. Located close to shopping, local amenities, and easy I-95 access, this property offers a great opportunity for an investor or owner-occupant looking for a move-in-ready multi-unit.
Full Property Details
Full Property Details for 32 Cook St
General
- Price: $394,900
- Taxes: $3,544 (2025)
- Status: Active
- Type: Multi-Family
- Source: MREIS
- MLS ID: 1679711
- Updated: 9/8/2026
- Added to Site: 1 day(s) ago
Interior
- Interior Features: Storage
- Flooring: Carpet, Tile, Vinyl
Rooms
Bathrooms
- Total Bathrooms: 2
- Full Bathrooms: 2
Other Rooms
- Laundry: Main Level, Upper Level, Washer Hookup
Exterior
- Porch/Patio/Deck: Deck, Porch
Parking
- Parking Features: Paved, 1 - 4 Spaces, On-Site Parking
Location
- County: Androscoggin
Community
- Pets Allowed: Yes
Heating & Cooling
- Cooling Type: None
- Heating Type: Gas Natural, Baseboard, Hot Water
Utilities
- Sewer: Public Sewer
- Water: Public
Structural Information
- Architectural Style: Other
- Construction: Wood Frame, Vinyl Siding
- Basement: Yes
- Basement Desc.: Interior Entry, Full, Unfinished
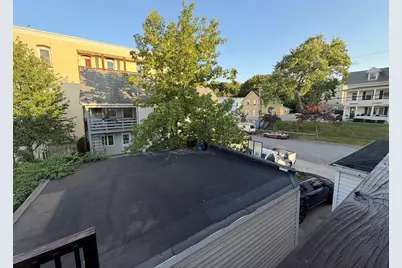
- Roof: Flat, Pitched, Rolled/Hot Mop, Shingle
- Stories/Levels: 2
- Square Feet: 2,434
- Finished Total: 2,434 Sq. Ft.
- Finished Above Grnd: 2,434 Sq. Ft.
- Year Built: 1920
Additional Structures
- Other Structures: Outbuilding
Lot Features
- Lot Size (Acres): 0.07
- Lot Size (Sq. Ft.): 3,049.2
- Zoning: T-4.2
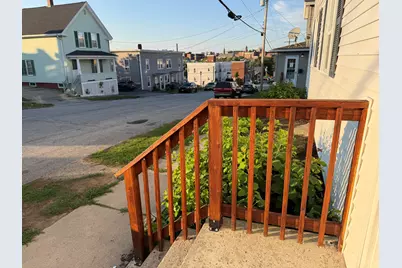
- Lot Description: Intown, Near Shopping, Near Turnpike/Interstate, Neighborhood, Corner Lot, Sidewalks
Financial Considerations
- Operating Expenses: $14,356
- Tax Amount: $3,544
- Tax Year: 2025
Disclosures and Reports
- Lot Number: 234
Listed by EXP Realty (888) 439-8743
Get Pre-Approved Today
Schools
Schools serving 32 Cook St
School District:Auburn
| Name | Grades | Distance |
|---|---|---|
Walton School 92 Mary Carroll Street, Auburn, ME 04210 | PK-6 | 0.4 mi |
Auburn Middle School, Auburn, ME 38 Falcon Drive, Auburn, ME 04210 | 7-8 | 1.7 mi |
Edward Little High School 77 Harris Street, Auburn, ME 04210 | 9-12 | 0.8 mi |
Disclaimer:
School attendance boundaries provided by ATTOM Data Solutions and are for reference only. Contact the school directly to verify enrollment eligibility.
Price & Sales History for 32 Cook St
Date
Details
Price
Change
Source
9/08/2026
Listed
$394,900
—
MLS
Disclaimer: Historical sales information is derived from public records provided by the county offices. Information is not guaranteed and should be independently verified.

Tax History
Tax History for 32 Cook St
Year
Property Taxes
Change
Tax Assessment
Change
2025
$3,544
3%
$154,900
—
2024
$3,447
10%
$154,900
12%
2023
$3,140
19%
$138,000
19%
2022
$2,630
-5%
$115,600
—
2021
$2,754
—
$115,600
3%
2021
$2,754
3%
$112,600
—
2019
$2,674
—
$112,600
—
2018
$2,666
5%
$112,600
-1%
2016
$2,530
5%
$113,200
—
2015
$2,406
1%
$113,200
—
2014
$2,372
3%
$113,200
—
2013
$2,313
—
$113,200
—
Disclaimer: Historical tax information is derived from public records provided by the county offices. Information is not guaranteed and should be independently verified.
Estimate the Cost
Estimate the Cost for 32 Cook St
32 Cook Street, Auburn, ME 04210 (MLS# 1679711) is a Multi-Family property with 2 units containing 0 bedrooms and 2 full bathrooms. 32 Cook Street is currently listed for $394,900 and was received on September 08, 2026. Want to learn more about 32 Cook Street? Do you have questions about finding other Multi-Family real estate for sale in Auburn? You can browse all Auburn real estate or contact a Coldwell Banker agent to request more information.