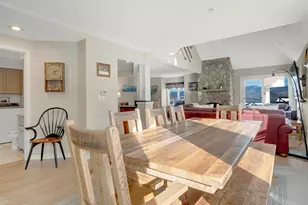
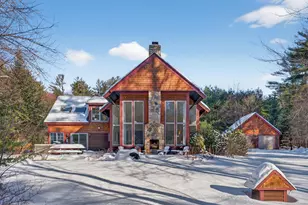
Full Property Details for Lot 11 East View Dr
General
- Sold For: $1,350,000
- HOA FEE: $50/month
- HOA FEE FREQ.: Annually
- Taxes: $591 (2024)
- Status: Closed
- Type: Single Family
- Source: MREIS
- MLS ID: 1584611
- Added to Site: 800 day(s) ago
Interior
- Number of Rooms: 10
- Interior Features: Pantry, Shower, Storage, Primary Bedroom w/Bath
- Fireplace: Yes
- Number of Fireplaces: 1
- Appliances: Washer, Refrigerator, Microwave, Gas Range, Dryer, Dishwasher
Rooms
- Total Bathrooms: 5
- Full Bathrooms: 4
- Half Bathrooms: 1
Additional Information
- Security/Safety: Sprinkler
Exterior
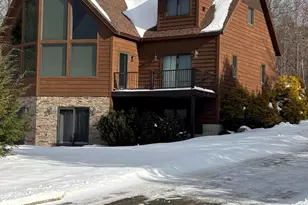
- Porch/Patio/Deck: Deck, Porch
Parking
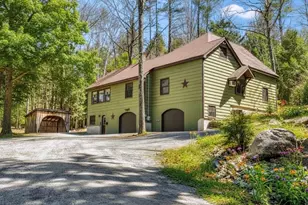
- Parking Features: 5 - 10 Spaces, Gravel
Location
- County: Oxford
- Subdivision: Locke Summit Estates
Community
Heating & Cooling
- Air Conditioning: Yes
- Cooling Type: Heat Pump
- Heating Type: Multi-Zone, Hot Water, Heat Pump, Direct Vent Furnace, Baseboard
Utilities
- Sewer: Private Sewer
- Water: Private
Structural Information
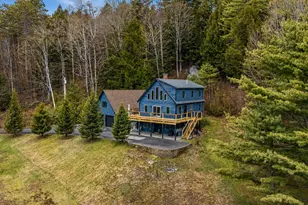
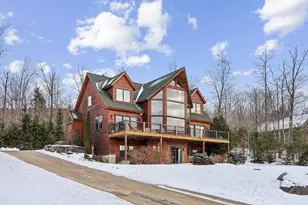
- Architectural Style: Chalet
- Construction: Vertical Siding, Wood Frame
- Roof: Shingle
- Building Size: 3360
- Square Feet: 3,360
- Sq. Ft. Source: Seller
- Living Area: 3,360 Sq. Ft.
- Finished Total: 3,360 Sq. Ft.
- Finished Above Grnd: 2,304 Sq. Ft.
- Finished Below Grnd: 1,056 Sq. Ft.
- Year Built: 2024
- Property Condition: New Construction
Lot Features
- Property View: Fields, Mountain(s), Scenic, Trees/Woods
- Mountain views: Yes
- Lot Size (Acres): 2.26
- Lot Size (Sq. Ft.): 98,445.6
- Lot Size Source: Public Records
- Street/Road Desc.: Private, Gravel, Paved
- Zoning: Residential
- Lot Description: Rolling Slope, Near Golf Course, Rural, Ski Resort, Subdivided
Financial Considerations
- Association Fee: $600
- Assoc Fee Freq.: Annually
- Tax Amount: $591
- Tax Year: 2024
Disclosures and Reports
Listed by Cassie Mason Real Estate (207) 418-1560
Sold by Keller Williams Realty (207) 553-2605








![[Address not provided], Woodstock, ME 04219 - Photo 1](https://m1.cbhomes.com/p/257/1664335/1fc2B80255C346b/s23cc.webp)