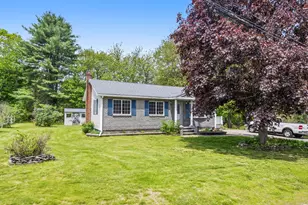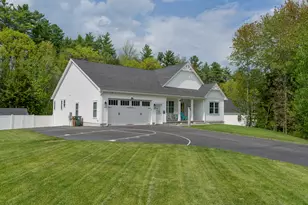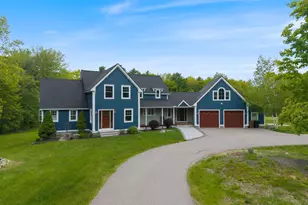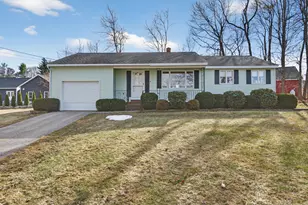
This is a carousel with tiles that activate property listing cards. Use the previous and next buttons to navigate.
1/1
$390,000
This is a carousel with tiles that activate property listing cards. Use the previous and next buttons to navigate.
1/1
Property Description
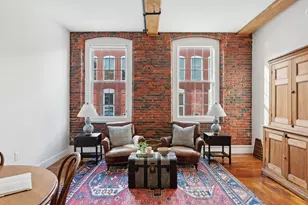
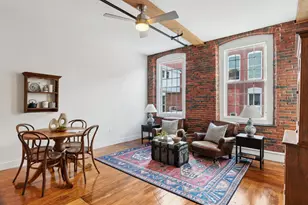
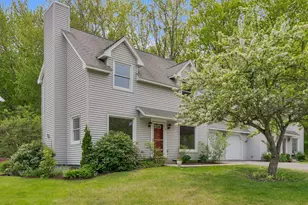
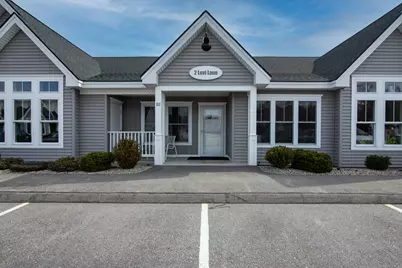
Beautiful and meticulous Condo in Carriage House Association...convenient location in 55+ Community. One level living - Fabulous floor plan with 1,119 SF, 2 Bedrooms, 2 Full Bathrooms, Front sitting area / Dining, Kitchen w/ Island open to Living Room. Front Porch, Back Deck, Full/Large unfinished Basement. Beautiful Community Center for community get togethers or ''reserve'' for private functions. Two Pets Allowed Per Unit. Seller would like a Closing Date of April 28, 2025 or after.
Full Property Details
Full Property Details for 2 Levi Ln #103
General
- Sold For: $390,000
- HOA FEE: $245/month
- Taxes: $4,148 (2025)
- Status: Closed
- Type: Condo
- Source: MREIS
- MLS ID: 1617729
- Added to Site: 420 day(s) ago
Rental Information
- Complex Features: Clubhouse
Interior
- Number of Rooms: 4
- Interior Features: 1st Floor Primary Bedroom w/Bath, Bathtub, One-Floor Living, Shower, Storage
- Appliances: Washer, Refrigerator, Microwave, Electric Range, Dryer, Dishwasher
- Flooring: Wood, Tile
Rooms
Bathrooms
- Total Bathrooms: 2
- Full Bathrooms: 2
Bedrooms
- Total Bedrooms: 2
Other Rooms
- Laundry: Laundry - 1st Floor, Main Level
Additional Information
- Equipment: Internet Access Available, Cable
Exterior
- Porch/Patio/Deck: Deck, Porch
Parking
- Parking Features: Reserved Parking, 11 - 20 Spaces, Paved, Other
Location
- County: York
- Subdivision: Carriage House Condominium
Community
- Association: Yes
- Units Assoc/Comm: 5
- Pets Allowed: Yes
Heating & Cooling
- Cooling Type: None
- Heating Type: Hot Water, Direct Vent Heater, Baseboard
Utilities
- Sewer: Public Sewer
- Water: Public
Structural Information
- # Buildings: 9
- Architectural Style: Ranch
- Construction: Vinyl Siding, Wood Frame
- Roof: Shingle
- Building Size: 1119
- Square Feet: 1,119
- Sq. Ft. Source: Public Records
- Living Area: 1,119 Sq. Ft.
- Finished Total: 1,119 Sq. Ft.
- Finished Above Grnd: 1,119 Sq. Ft.
- Year Built: 2019
Lot Features
- Lot Size Source: Public Records
- Zoning: R1A
- Lot Description: Well Landscaped, Open, Level, Sidewalks, Near Shopping, Near Turnpike/Interstate, Near Town, Neighborhood
Financial Considerations
- Association Fee: $245
- Assoc Fee Freq.: Monthly
- Tax Amount: $4,148
- Tax Year: 2025
Disclosures and Reports
- Block: 39
- Lot Number: 24
Get Pre-Approved Today
Schools
Schools serving 2 Levi Ln #103
School District:Biddeford
| Name | Grades | Distance |
|---|---|---|
Biddeford Middle School 25 Tiger Drive, Biddeford, ME 04005 | 6-8 | 0.3 mi |
John F Kennedy Memorial School 64 West Street, Biddeford, ME 04005 | PK-K | 0.5 mi |
Biddeford Intermediate School 335 Hill Street, Biddeford, ME 04005 | 4-5 | 0.5 mi |
Biddeford High School 20 Maplewood Avenue, Biddeford, ME 04005 | 9-12 | 1.7 mi |
Biddeford Primary School 320 Hill Street, Biddeford, ME 04005 | 1-3 | 0.6 mi |
Disclaimer:
School attendance boundaries provided by ATTOM Data Solutions and are for reference only. Contact the school directly to verify enrollment eligibility.
Price & Sales History for 2 Levi Ln #103
Date
Details
Price
Change
Source
5/07/2025
Sold
$390,000
—
MLS
4/02/2025
Listed
$390,000
—
MLS
Disclaimer: Historical sales information is derived from public records provided by the county offices. Information is not guaranteed and should be independently verified.
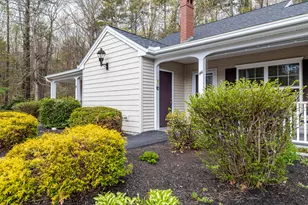
2 Levi Lane #103, Biddeford, ME 04005 (MLS# 1617729) is a Condo property that was sold at $390,000 on May 07, 2025. This property was listed by Peggy Mailman from our Saco Office.Want to learn more about 2 Levi Lane #103? Do you have questions about finding other Condo real estate for sale in Biddeford? You can browse all Biddeford real estate or contact a Coldwell Banker agent to request more information.