This is a carousel with tiles that activate property listing cards. Use the previous and next buttons to navigate.
1/1
$350,000
This is a carousel with tiles that activate property listing cards. Use the previous and next buttons to navigate.
1/1
Property Description
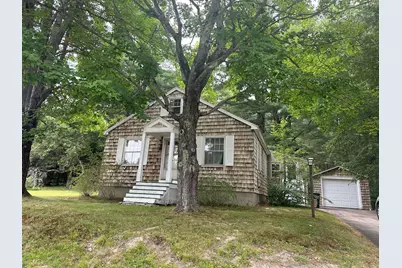
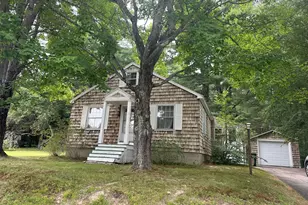
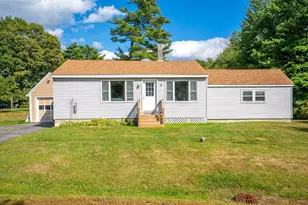
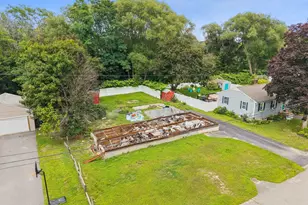
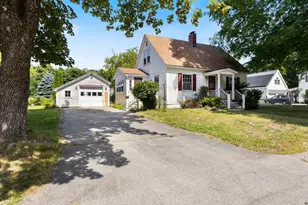
A place filled with love since 1949 (one owner). Looking for a new owner to grow and thrive here. The kitchen is small and cozy, just enough room for gathering over breakfast and coffee. There's a dining room open to the living room, 3 bedrooms along the back side of the house, plus a half story finished upstairs with a handy bathroom. The patina southern pine floors offer warmth and nostalgia. Builders take note! This property has what appears to be a double lot. A survey may provide assurance if it may be subdivided.
Full Property Details
Full Property Details for 54 Westmore Ave
General
- Sold For: $350,000
- Taxes: $4,618 (2025)
- Status: Closed
- Type: Single Family
- Source: MREIS
- MLS ID: 1673186
- Added to Site: 62 day(s) ago
Interior
- Number of Rooms: 7
- Interior Features: 1st Floor Bedroom, Bathtub
- Appliances: Dryer, Electric Range, Washer
- Flooring: Vinyl, Wood
Rooms
Bathrooms
- Total Bathrooms: 2
- Full Bathrooms: 1
- Half Bathrooms: 1
Bedrooms
- Total Bedrooms: 3
Exterior
- Porch/Patio/Deck: Porch
Parking
- Garage: Yes
- Garage Spaces: 1
- Parking Features: Paved, 1 - 4 Spaces, Detached
Location
- County: York
Heating & Cooling
- Cooling Type: None
- Heating Type: Oil, Baseboard, Hot Water
Utilities
- Sewer: Public Sewer
- Water: Public
Structural Information
- Architectural Style: Cape Cod
- Construction: Wood Frame, Shingle Siding
- Basement: Yes
- Basement Desc.: Interior Entry, Full, Unfinished
- Roof: Shingle
- Square Feet: 1,123
- Sq. Ft. Source: Public Records
- Finished Total: 1,123 Sq. Ft.
- Finished Above Grnd: 1,123 Sq. Ft.
- Year Built: 1949
Lot Features
- Lot Size (Acres): 1
- Lot Size (Sq. Ft.): 43,560
- Zoning: R1B
- Lot Description: Suburban, Level, Open Lot, Wooded
Financial Considerations
- Tax Amount: $4,618
- Tax Year: 2025
Disclosures and Reports
- Lot Number: 24
Listed and Sold by EXP Realty (888) 439-8743

Get Pre-Approved Today
Schools
Schools serving 54 Westmore Ave
School District:Biddeford
| Name | Grades | Distance |
|---|---|---|
John F Kennedy Memorial School 64 West Street, Biddeford, ME 04005 | PK-K | 0.9 mi |
Biddeford Primary School 320 Hill Street, Biddeford, ME 04005 | 1-3 | 0.9 mi |
Biddeford Intermediate School 335 Hill Street, Biddeford, ME 04005 | 4-5 | 1.1 mi |
Biddeford High School 20 Maplewood Avenue, Biddeford, ME 04005 | 9-12 | 0.6 mi |
Biddeford Middle School 25 Tiger Drive, Biddeford, ME 04005 | 6-8 | 1.2 mi |
Disclaimer:
School attendance boundaries provided by ATTOM Data Solutions and are for reference only. Contact the school directly to verify enrollment eligibility.
Price & Sales History for 54 Westmore Ave
Date
Details
Price
Change
Source
8/28/2026
Sold
$350,000
-7.87%
MLS
7/28/2026
Price Reduced
$379,900
-10.61%
MLS
7/23/2026
Listed
$425,000
—
MLS
Disclaimer: Historical sales information is derived from public records provided by the county offices. Information is not guaranteed and should be independently verified.
54 Westmore Avenue, Biddeford, ME 04005 (MLS# 1673186) is a Single Family property that was sold at $350,000 on August 28, 2026. Want to learn more about 54 Westmore Avenue? Do you have questions about finding other Single Family real estate for sale in Biddeford? You can browse all Biddeford real estate or contact a Coldwell Banker agent to request more information.