This is a carousel with tiles that activate property listing cards. Use the previous and next buttons to navigate.
1/1
$459,000
This is a carousel with tiles that activate property listing cards. Use the previous and next buttons to navigate.
1/1
Property Description
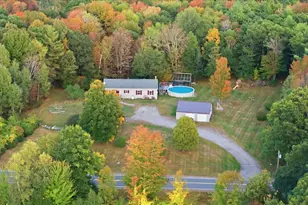
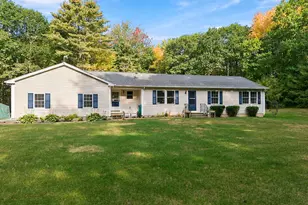
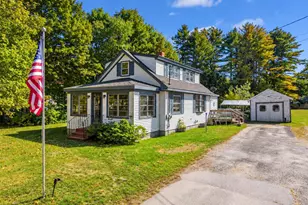
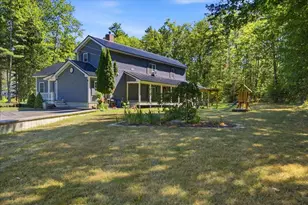
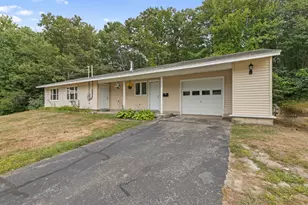
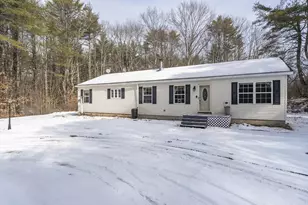
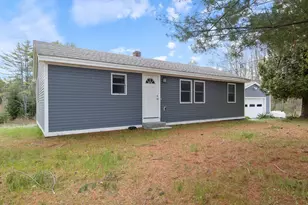
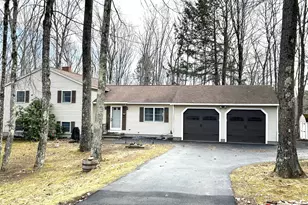
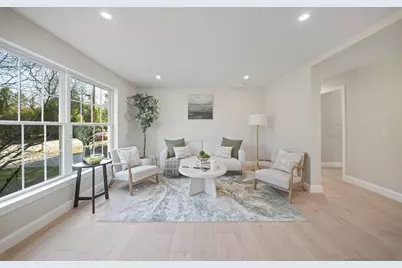
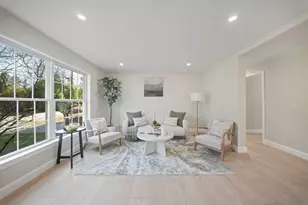
Fully transformed from top to bottom, this stunning ranch is the epitome of single-floor living. Every detail has been thoughtfully updated, featuring a redesigned open-concept layout that enhances space, flow, and functionality. The brand-new kitchen serves as the heart of the home, showcasing real plywood soft-close cabinetry, sleek stainless steel appliances, and seamless access to the backyard, perfect for entertaining or everyday living. Natural light pours in through twin front-facing windows in each room, creating a bright and inviting atmosphere throughout. Offering 2,106 total square feet (1,456 above grade and 650 below +/-) All bedrooms are generously sized with large walk-in closets, while the primary suite elevates comfort with dual walk in closets and a beautifully appointed en-suite bath featuring a double vanity, soaking tub, and separate stand-up shower. Bathrooms are finished with stylish tile flooring for a clean, modern feel. Additional upgrades include brand new trim throughout, fresh interior paint, durable LVP flooring, recessed lighting, and upgraded fixtures, all contributing to a cohesive, high-quality finish. The partially finished basement offers incredible versatility with high ceilings, large horizontal sliding windows and a walk-out basement with direct exterior access. The finished basement is ideal for a playroom, gym, or additional living space. Major system upgrades provide peace of mind, including a newer roof (just 2 years old), furnace improvements with a brand-new motherboard and burner, a whole-house water filtration system, private well water, and a newly installed septic system servicing the community. Step outside to enjoy newly added composite decking on both the front porch and rear deck, perfect for relaxing or hosting. This home is the definition of turnkey living with modern upgrades, thoughtful design, and long-term value built in. Move in and enjoy.
Full Property Details
Full Property Details for 10 Randall Cir
General
- Sold For: $459,000
- HOA FEE: $30/month
- HOA FEE FREQ.: Annually
- Taxes: $5,050 (2025)
- Status: Closed
- Type: Single Family
- Source: MREIS
- MLS ID: 1658813
- Added to Site: 122 day(s) ago
Interior
- Number of Rooms: 7
- Interior Features: 1st Floor Bedroom, 1st Floor Primary Bedroom w/Bath, Bathtub, One-Floor Living, Other, Shower, Walk-In Closet(s)
- Appliances: Dishwasher, Disposal, Microwave, Electric Range, Refrigerator
- Furnishings: Unfurnished
- Flooring: Carpet, Tile, Luxury Vinyl
Rooms
Bathrooms
- Total Bathrooms: 2
- Full Bathrooms: 2
Bedrooms
- Total Bedrooms: 3
Exterior
- Porch/Patio/Deck: Deck
Parking
- Parking Features: Paved, 1 - 4 Spaces
Location
- County: Cumberland
- Subdivision: Stone Pond Homeowners Association
Community
- Association: Yes
- Pets Allowed: Yes
Heating & Cooling
- Cooling Type: None
- Heating Type: Propane, Forced Air, Radiator
Utilities
- Sewer: Quasi-Public
- Water: Private, Well
- Well: Yes
- Utility Description: Utilities On
Structural Information
- Architectural Style: Ranch
- Structure Type: Modular
- Construction: Wood Frame, Vinyl Siding
- Basement: Yes
- Basement Desc.: Bulkhead, Interior Entry, Walk-Out Access, Daylight, Finished, Full
- Roof: Shingle
- Square Feet: 2,106
- Sq. Ft. Source: Measured
- Finished Total: 2,106 Sq. Ft.
- Finished Above Grnd: 1,456 Sq. Ft.
- Finished Below Grnd: 650 Sq. Ft.
- Year Built: 2005
Lot Features
- Property View: Trees/Woods
- Lot Size (Acres): 0.46
- Lot Size (Sq. Ft.): 20,037.6
- Zoning: RF
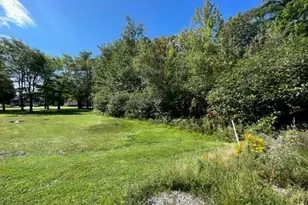
- Lot Description: Near Golf Course, Neighborhood, Rural, Subdivided, Cul-de-Sac, Level, Open Lot, Landscaped, Wooded
Financial Considerations
- Association Fee: $360
- Assoc Fee Freq.: Annually
- Tax Amount: $5,050.04
- Tax Year: 2025
Disclosures and Reports
- Block: 70
Get Pre-Approved Today
Schools
Schools serving 10 Randall Cir
School District:Brunswick
| Name | Grades | Distance |
|---|---|---|
Harriet Beecher Stowe Elementary 44 McKeen Street, Brunswick, ME 04011 | 3-5 | 5.3 mi |
Kate Furbish Elementary School 75 Jordan Avenue, Brunswick, ME 04011 | PK-2 | 5.6 mi |
Brunswick Jr High School 65 Columbia Avenue, Brunswick, ME 04011 | 6-8 | 5.4 mi |
Brunswick High School 71 Dragon Drive, Brunswick, ME 04011 | 9-12 | 5.4 mi |
Disclaimer:
School attendance boundaries provided by ATTOM Data Solutions and are for reference only. Contact the school directly to verify enrollment eligibility.
Price & Sales History for 10 Randall Cir
Date
Details
Price
Change
Source
6/23/2026
Sold
$459,000
—
MLS
4/24/2026
Listed
$459,000
—
MLS
Disclaimer: Historical sales information is derived from public records provided by the county offices. Information is not guaranteed and should be independently verified.
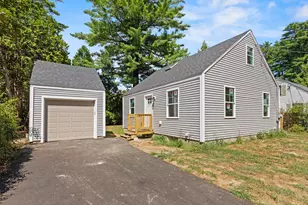
10 Randall Circle, Brunswick, ME 04011 (MLS# 1658813) is a Single Family property that was sold at $459,000 on June 23, 2026. This property was listed by Maine Home Team from our Saco Office.Want to learn more about 10 Randall Circle? Do you have questions about finding other Single Family real estate for sale in Brunswick? You can browse all Brunswick real estate or contact a Coldwell Banker agent to request more information.