This is a carousel with tiles that activate property listing cards. Use the previous and next buttons to navigate.
1/1
$1,392,000
This is a carousel with tiles that activate property listing cards. Use the previous and next buttons to navigate.
1/1
Property Description
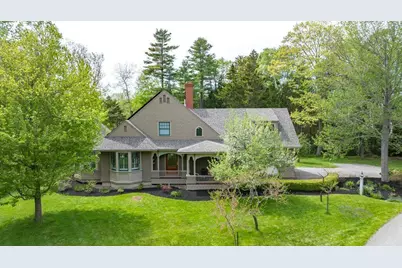
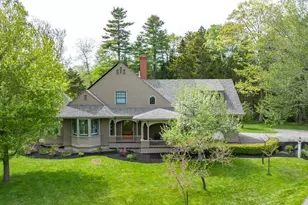
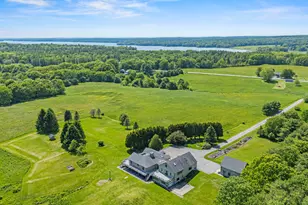
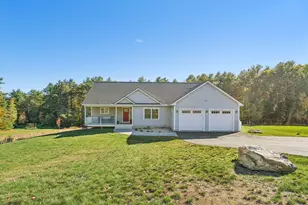
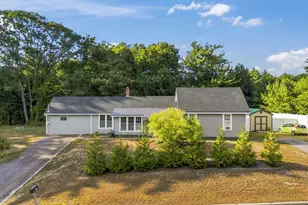
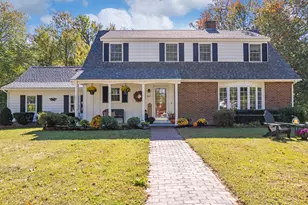
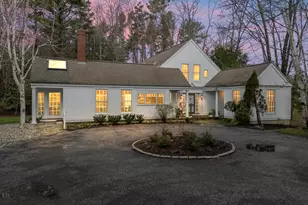
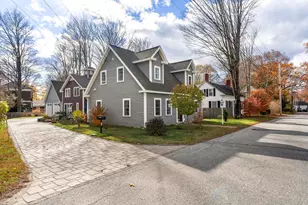
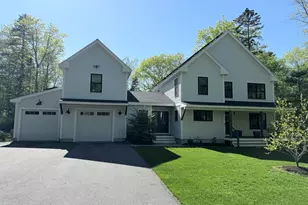
Captivating and inviting. Set privately on over three well landscaped acres in a spectacular rural neighborhood comprised of other significant year round homes, and designed to take full advantage of the fine attributes of this enchanting Brunswick home site. A custom front entry welcomes you in where a gracious open floor plan awaits. Recently updated kitchen with top shelf appliances, large center island, wonderful breakfast area, hard wood and granite. Large dining area with hard wood. Spacious living room with hard wood, built ins, crown molding and stunning stone fireplace. Unique reading room with 10' ceiling and lots of glass. First floor primary bedroom suite with hard wood, walk in closet and nicely appointed bath. Laundry and half bath complete the first floor. Upstairs you'll find two additional bedrooms and another full bath, as well as a large versatile bonus room with stand alone AC finished over the double attached garage. Year round heating and cooling from three heat pumps, and peace of mind from a 26 kw on demand propane fired generator. The full basement houses an almost new Buderus boiler providing efficient oil fired hot water baseboard heat, and 28 solar panels contribute significantly to monthly operating expense. Not to be missed is a fabulous custom built outbuilding now used as a wood working shop. Set upon a poured concrete slab with a Rannai heater, wood stove, and full loft - this impressive building is ideal for the gardening enthusiast, work shop or a wide variety of future uses. Outside you'll find extensive landscaping details including stone walk way, patio, established perennials, hose connections and much more. Just minutes to Bowdoin College, Crystal Spring Farm and all things Brunswick.
Full Property Details
Full Property Details for 14 Otter Trce
General
- Sold For: $1,392,000
- HOA FEE: $117/month
- HOA FEE FREQ.: Annually
- Taxes: $15,745 (2025)
- Status: Closed
- Type: Single Family
- Source: MREIS
- MLS ID: 1663922
- Added to Site: 92 day(s) ago
Interior
- Number of Rooms: 7
- Interior Features: 1st Floor Primary Bedroom w/Bath, Pantry, Walk-In Closet(s), Primary Bedroom w/Bath
- Fireplace: Yes
- Number of Fireplaces: 1
- Appliances: Dishwasher, Dryer, Microwave, Electric Range, Refrigerator, Wall Oven, Washer
- Flooring: Carpet, Tile, Wood
Rooms
Bathrooms
- Total Bathrooms: 3
- Full Bathrooms: 2
- Half Bathrooms: 1
Bedrooms
- Total Bedrooms: 3
Other Rooms
- Laundry: Main Level
Additional Information
- Equipment: Cable, Generator
Exterior
- Porch/Patio/Deck: Deck, Patio, Porch
Parking
- Garage: Yes
- Attached garage: Yes
- Garage Spaces: 2
- Parking Features: Paved, 1 - 4 Spaces, On-Site Parking, Garage Door Opener, Inside Entrance
Location
- County: Cumberland
- Subdivision: Otter Trace Homeowners Aoociation
Community
- Association: Yes
- Pets Allowed: Yes
Heating & Cooling
- Air Conditioning: Yes
- Cooling Type: Other, Heat Pump
- Heating Type: Electric, Oil, Baseboard, Heat Pump, Hot Water, Zoned, Wood Stove
Utilities
- Sewer: Private Sewer, Septic Tank
- Water: Private, Well
- Well: Yes
Structural Information
- Architectural Style: Shingle
- Construction: Wood Frame, Shingle Siding, Wood Siding
- Basement: Yes
- Basement Desc.: Interior Entry, Full, Unfinished
- Roof: Pitched, Shingle
- Square Feet: 2,795
- Sq. Ft. Source: Public Records
- Finished Total: 2,795 Sq. Ft.
- Finished Above Grnd: 2,795 Sq. Ft.
- Year Built: 2003
Additional Structures
- Other Structures: Outbuilding, Barn(s)
Lot Features
- Lot Size (Acres): 3.04
- Lot Size (Sq. Ft.): 132,422.4
- Street/Road Desc.: Private Road, Paved
- Zoning: CP2
- Lot Description: Near Town, Neighborhood, Rural, Open Lot, Rolling Slope, Landscaped, Wooded
Water Features
- Water Front: Yes
- Water Front Name: Bunganuc Stream
Financial Considerations
- Association Fee: $1,400
- Assoc Fee Freq.: Annually
- Tax Amount: $15,745
- Tax Year: 2025
Disclosures and Reports
- Lot Number: 28
Listed by RE/MAX Shoreline (207) 553-7500
Sold by Maine Coastal Properties LLC (207) 522-4076

Get Pre-Approved Today
Schools
Schools serving 14 Otter Trce
School District:Brunswick
| Name | Grades | Distance |
|---|---|---|
Harriet Beecher Stowe Elementary 44 McKeen Street, Brunswick, ME 04011 | 3-5 | 2.6 mi |
Kate Furbish Elementary School 75 Jordan Avenue, Brunswick, ME 04011 | PK-2 | 3.7 mi |
Brunswick Jr High School 65 Columbia Avenue, Brunswick, ME 04011 | 6-8 | 2.3 mi |
Brunswick High School 71 Dragon Drive, Brunswick, ME 04011 | 9-12 | 2.2 mi |
Disclaimer:
School attendance boundaries provided by ATTOM Data Solutions and are for reference only. Contact the school directly to verify enrollment eligibility.
Price & Sales History for 14 Otter Trce
Date
Details
Price
Change
Source
7/15/2026
Sold
$1,392,000
16.49%
MLS
5/26/2026
Listed
$1,195,000
—
MLS
Disclaimer: Historical sales information is derived from public records provided by the county offices. Information is not guaranteed and should be independently verified.
14 Otter Trace, Brunswick, ME 04011 (MLS# 1663922) is a Single Family property that was sold at $1,392,000 on July 15, 2026. Want to learn more about 14 Otter Trace? Do you have questions about finding other Single Family real estate for sale in Brunswick? You can browse all Brunswick real estate or contact a Coldwell Banker agent to request more information.