This is a carousel with tiles that activate property listing cards. Use the previous and next buttons to navigate.
1/65
$2,900,000 Just Listed
This is a carousel with tiles that activate property listing cards. Use the previous and next buttons to navigate.
1/65
Property Description
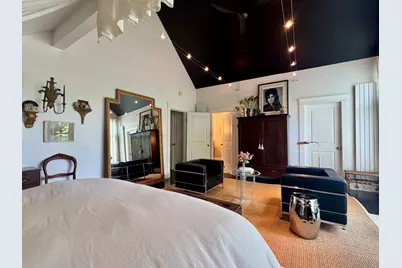
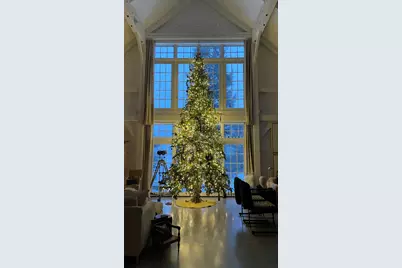
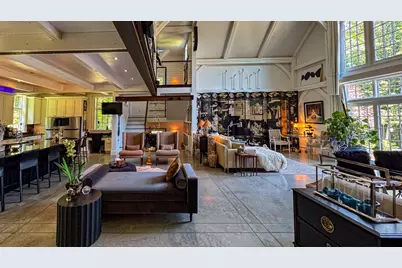
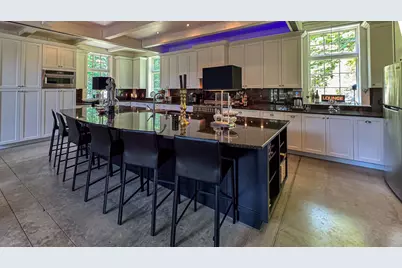
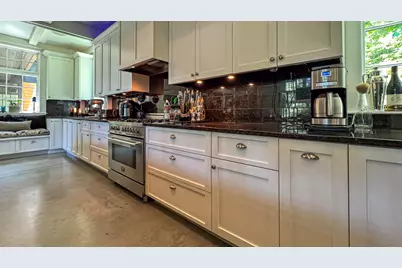
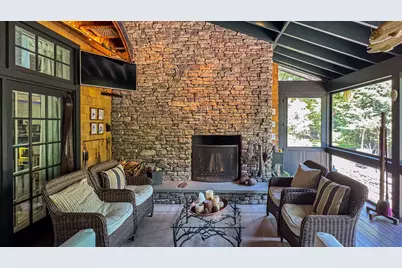
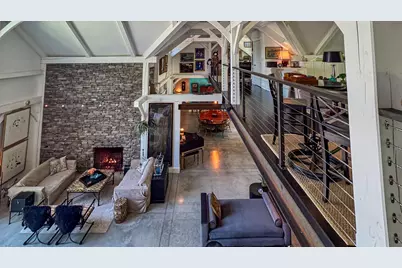
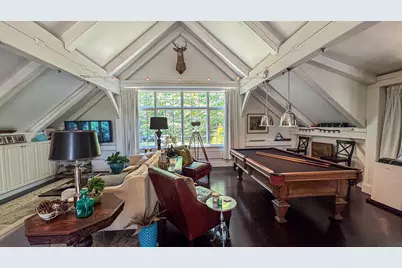
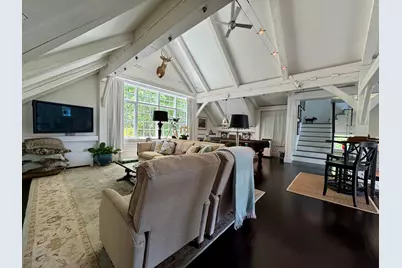
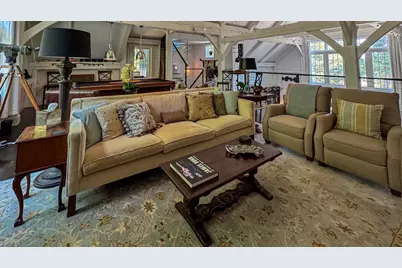
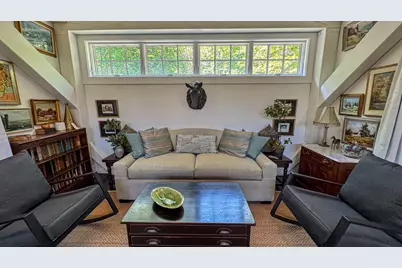
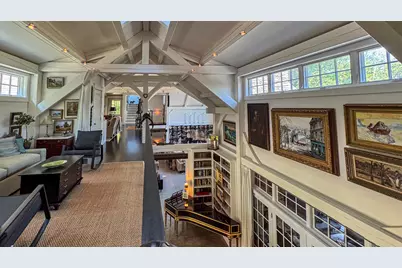
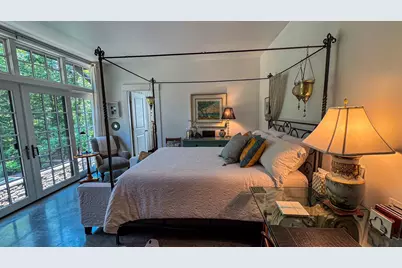
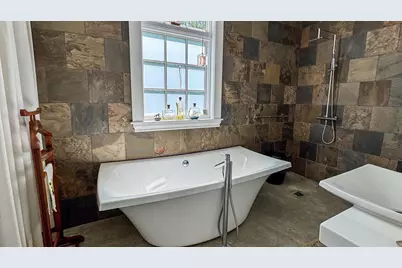
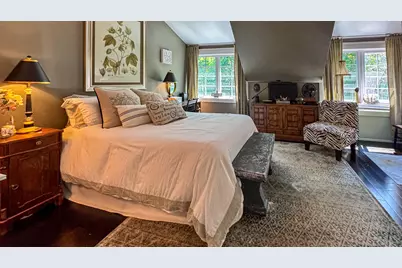
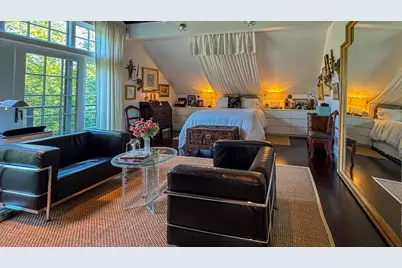
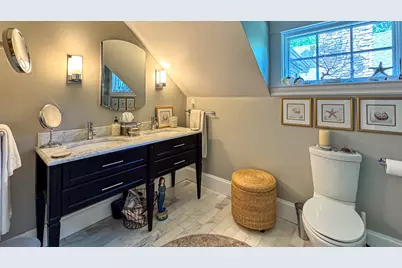
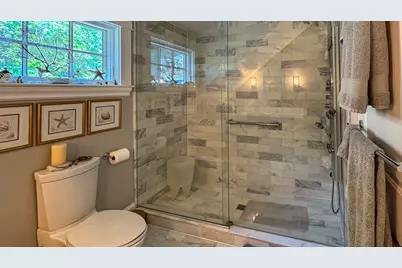
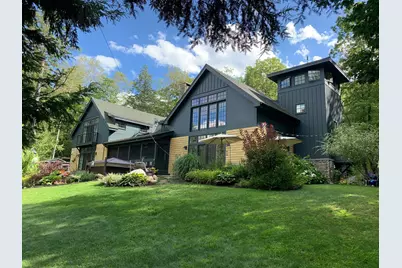
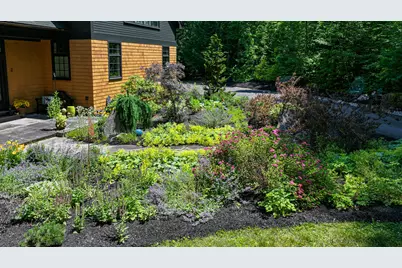
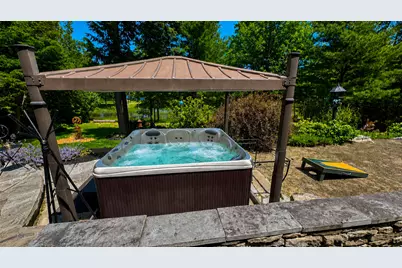
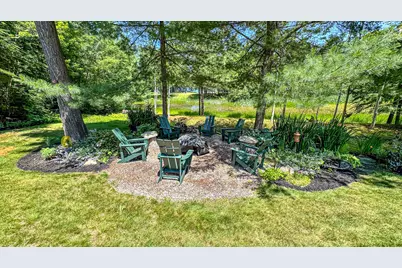
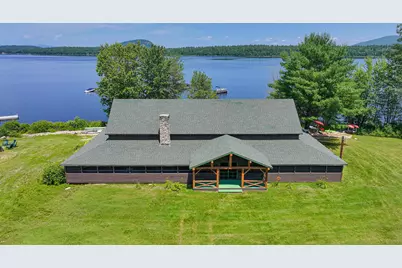
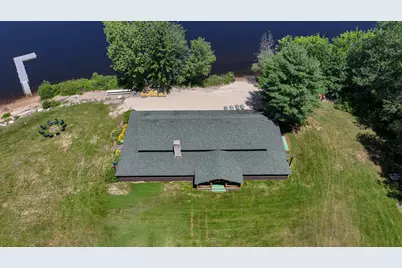
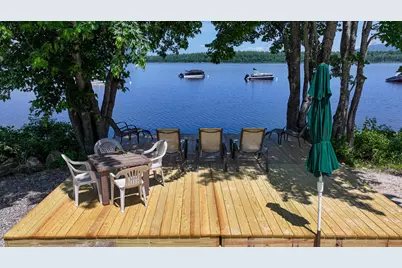
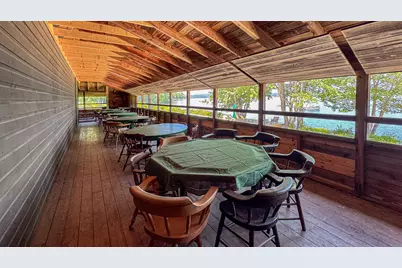
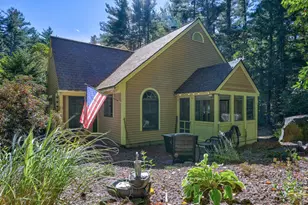
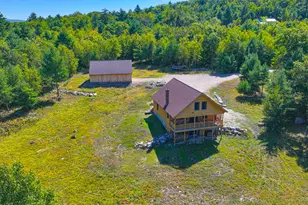
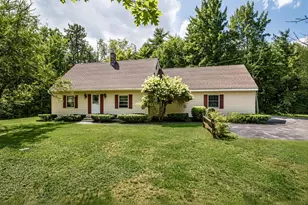
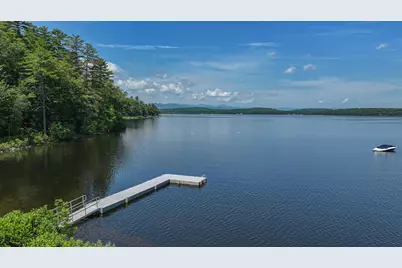
Exquisite Timber frame home built by renowned Andy Buck with architect Andrea Warchaizer located in a magnificent lakeside community! Outside you will discover the tastefully landscaped property with perennial gardens throughout, bocci /corn hole court, patio, paved driveway, 3 car attached garage, views of Lovewell Lake & mountains. The red cedar dipped wood shakes & Hardie fiber cement clapboards on the exterior of the home along with JELD-WEN Architect Series doors & windows, & architectural shingles on the roof. There is a standby whole house Generac. Inside the home is spacious open concept with vaulted ceilings with plenty of window & wide doors to bring the natural lighting & air throughout the home. The floors on the main level are radiant concrete. The main living room has a cathedral ceiling of 24 feet & can accommodate an 18-ft. Seasonal Holiday Tree & gas log fireplace with direct access to the patio area outside and the hot tub. The Chef's Kitchen boasts a 5 burner, 36', Dual Fuel Bertazzoni Range, KitchenAid Convection microwave, Candlelight cabinets with extensive storage & an oversized large counter. The great room/screen porch has a wood fireplace for the chilly days to enjoy the room year-round. The main floor has a large dining room, laundry room & 1st floor Primary Suite with handicap accessibility. The second floor has bamboo flooring & large open Loft Family Room/entertainment area with pool table. There is a 2nd floor Primary Suite with Juliet balcony & 2 additional bedrooms & full bathroom. The stairs lead to the 3rd floor tower with a peaceful, relaxing area to capture the views & enjoy a little quiet time. The full basement has plenty of storage space, HRV & Boiler systems that accommodate 3 zones on the main floor, 1 zone in the basement & 5 zones on the 2nd floor. Centrally located to all 4 season activities, close to North Conway, NH, Portland & fly your private plane into White Mt. Regional Airport, Fryeburg Academy!
Full Property Details
Full Property Details for 2 Larch Dr
General
- Price: $2,900,000
- HOA FEE: $423/month
- HOA FEE FREQ.: Annually
- Taxes: $8,088 (2026)
- Status: Active
- Type: Single Family
- Source: MREIS
- MLS ID: 1674284
- Updated: 8/1/2026
- Added to Site: 4 day(s) ago
Rental Information
- Complex Features: Clubhouse
Interior
- Number of Rooms: 12
- Interior Features: 1st Floor Bedroom, 1st Floor Primary Bedroom w/Bath, Bathtub, One-Floor Living, Other, Shower, Storage, Walk-In Closet(s), Primary Bedroom w/Bath
- Fireplace: Yes
- Number of Fireplaces: 2
- Appliances: Dishwasher, Dryer, Microwave, Gas Range, Refrigerator, Washer, ENERGY STAR Qualified Appliances, Tankless Water Heater
- Furnishings: Unfurnished
- Flooring: Concrete, Bamboo
Rooms
Bathrooms
- Total Bathrooms: 4
- Full Bathrooms: 3
- Half Bathrooms: 1
Bedrooms
- Total Bedrooms: 4
Other Rooms
- Laundry: Main Level
Additional Information
- Spa: Yes
- Equipment: Cable, Central Vacuum, Generator, Internet Access Available
Exterior
- Exterior Features: Tennis Court(s)
- Porch/Patio/Deck: Deck, Patio, Porch, Porch-Screened
Parking
- Garage: Yes
- Attached garage: Yes
- Garage Spaces: 3
- Parking Features: Paved, 1 - 4 Spaces, On-Site Parking, Garage Door Opener, Inside Entrance
Location
- County: Oxford
School Information
- High School District: RSU 72/MSAD 72
Community
- Association: Yes
- Pets Allowed: Yes
Heating & Cooling
- Air Conditioning: Yes
- Cooling Type: Other
- Heating Type: Propane, Wood, Hot Water, Zoned, Other, Radiant
Utilities
- Sewer: Private Sewer, Septic Design Available, Septic Tank
- Water: Other, Public
Structural Information
- Architectural Style: Contemporary, Other
- Structure Type: Post & Beam
- Construction: Other, Structural Insulated Panels, Clapboard, Fiber Cement, Shingle Siding
- Basement: Yes
- Basement Desc.: Bulkhead, Interior Entry, Walk-Out Access, Full, Unfinished
- Roof: Shingle
- Windows: Double Pane Windows
- Square Feet: 4,769
- Sq. Ft. Source: Seller
- Finished Total: 4,769 Sq. Ft.
- Finished Above Grnd: 4,769 Sq. Ft.
- Year Built: 2010
Additional Structures
- Other Structures: Shed(s)
Lot Features
- Property View: Mountain(s), Scenic
- Mountain views: Yes
- Lot Size (Acres): 1.1
- Lot Size (Sq. Ft.): 47,916
- Street/Road Desc.: Private Road, Paved
- Zoning: residential
- Lot Description: Near Country Club, Near Golf Course, Near Shopping, Near Town, Neighborhood, Subdivided, Level, Open Lot, Landscaped, Wooded
Water Features
- Water Front: Yes
- Water Front Name: Lovewell Lake
Green Features
- Energy Efficient: Ceiling Fans
- Water Conservation: Air Exchanger
Financial Considerations
- Association Fee: $5,072
- Assoc Fee Freq.: Annually
- Tax Amount: $8,088
- Tax Year: 2026
Disclosures and Reports
- Block: 1
- Lot Number: 2
Listed by EXP Realty (888) 439-8743
Get Pre-Approved Today
Schools
Schools serving 2 Larch Dr
School District:School Administrative District 72
| Name | Grades | Distance |
|---|---|---|
Molly Ockett School 25 Molly ockett Drive, Fryeburg, ME 04037 | 5-8 | 2.6 mi |
Disclaimer:
School attendance boundaries provided by ATTOM Data Solutions and are for reference only. Contact the school directly to verify enrollment eligibility.
Price & Sales History for 2 Larch Dr
Date
Details
Price
Change
Source
7/31/2026
Listed
$2,900,000
—
MLS
Disclaimer: Historical sales information is derived from public records provided by the county offices. Information is not guaranteed and should be independently verified.
Estimate the Cost
Estimate the Cost for 2 Larch Dr
2 Larch Drive, Fryeburg, ME 04037 (MLS# 1674284) is a Single Family property with 4 bedrooms, 3 full bathrooms and 1 partial bathroom. 2 Larch Drive is currently listed for $2,900,000 and was received on July 31, 2026. Want to learn more about 2 Larch Drive? Do you have questions about finding other Single Family real estate for sale in Fryeburg? You can browse all Fryeburg real estate or contact a Coldwell Banker agent to request more information.