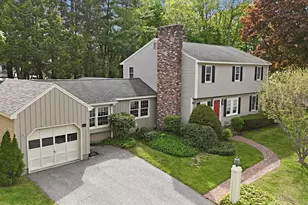
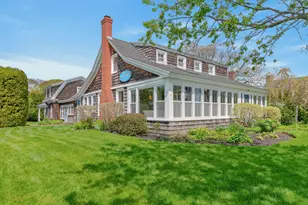
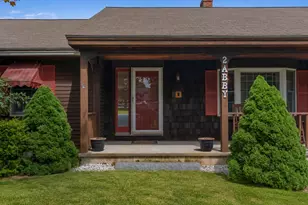
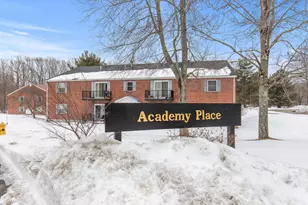
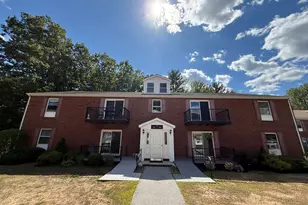
This is a carousel with tiles that activate property listing cards. Use the previous and next buttons to navigate.
1/1
$259,000
This is a carousel with tiles that activate property listing cards. Use the previous and next buttons to navigate.
1/1
Property Description
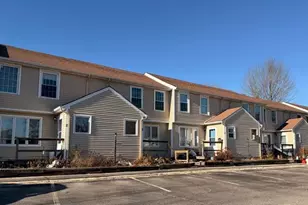
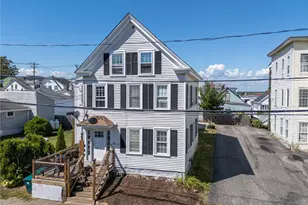
Welcome home to this lovely appointed townhouse condo. Conveniently located close to the turnpike, area amenities, and downtown, you'll find the location of this condo quite appealing. Once inside, you'll notice the meticulous upkeep as well as the nice finishes. Boasting hardwood throughout the down stairs, this unit flows from room to room as well as invites you to enjoy more flex space downstairs, all while being able to privately retreat to your sleeping quarters when the time is right. Interested? Showings start at the Open House on 2/9 from 11:00 - 1:00.
Full Property Details
Full Property Details for 214 North St #11
General
- Sold For: $259,000
- HOA FEE: $250/month
- Taxes: $2,500 (2019)
- Status: Closed
- Type: Condo
- Source: MREIS
- MLS ID: 1443788
- Added to Site: 2, 306 day(s) ago
Interior
- Number of Rooms: 6
- Appliances: Dishwasher, Electric Range, Microwave, Refrigerator
- Flooring: Laminate, Tile, Wood
Rooms
Bathrooms
- Total Bathrooms: 2
- Full Bathrooms: 1
- Half Bathrooms: 1
Bedrooms
- Total Bedrooms: 2
Additional Information
- Amenities: Bathtub, Deck, Porch
Exterior
- Color: Grey
Parking
- Garage: Yes
- Garage Spaces: 1
- Parking Features: 1 - 4 Spaces, On-Site Parking, Paved
- Garage Description: 1 Car, Attached, Automatic Door Opener, Direct Entry to Living Area
Location
- County: York
- Location Details: Near Town, Near Turnpike/Interstate
Heating & Cooling
- Cooling Type: No Cooling
- Heating Type: Baseboard, Direct Vent Furnace, Hot Water, Multi-Zone
- Heating Fuel: Gas Natural
- Water Heater: Off Heating System
Utilities
- Gas: Natural - On Site
- Sewer: Public Sewer
- Water: Public
Structural Information
- # Buildings: 5
- Architectural Style: Townhouse
- Construction: Wood Frame
- Exterior Const.: Vinyl Siding
- Basement Desc.: Finished, Full
- Roof: Shingle
- Square Feet: 1,672
- Sq. Ft. Source: Public Records
- Finished Total: 1,672 Sq. Ft.
- Year Built: 2002
Unit Information
- Units in Building: 3
- Unit Type: Condo
Lot Features
- Lot Size (Acres): 0.18
- Street/Road Desc.: Paved, Public
- Driveway/Sidewalk: Common, Paved
- Zoning: R2
- Lot Description: Level, Open, Sidewalks, Well Landscaped
Financial Considerations
- Association Fee: $250
- Assoc Fee Freq.: Monthly
- Tax Amount: $2,500
- Tax Year: 2019
Disclosures and Reports
- Surveyed: Yes
- Lot Number: 167
Get Pre-Approved Today
Schools
Schools serving 214 North St #11
School District:Saco Public Schools
| Name | Grades | Distance |
|---|---|---|
C K Burns School 135 Middle Street, Saco, ME 04072 | 3-5 | 0.7 mi |
Saco Middle School 40 Buxton Road, Saco, ME 04072 | 6-8 | 1.5 mi |
Disclaimer:
School attendance boundaries provided by ATTOM Data Solutions and are for reference only. Contact the school directly to verify enrollment eligibility.
Price & Sales History for 214 North St #11
Date
Details
Price
Change
Source
3/17/2020
Sold
$259,000
—
MLS
Disclaimer: Historical sales information is derived from public records provided by the county offices. Information is not guaranteed and should be independently verified.

214 North Street #11, Saco, ME 04072 (MLS# 1443788) is a Condo property that was sold at $259,000 on March 17, 2020. This property was listed by Matt Vire from our Portland Office.Want to learn more about 214 North Street #11? Do you have questions about finding other Condo real estate for sale in Saco? You can browse all Saco real estate or contact a Coldwell Banker agent to request more information.