This is a carousel with tiles that activate property listing cards. Use the previous and next buttons to navigate.
1/1
$520,000
This is a carousel with tiles that activate property listing cards. Use the previous and next buttons to navigate.
1/1
Property Description
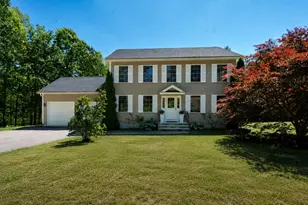
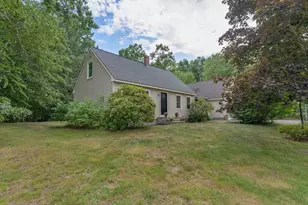
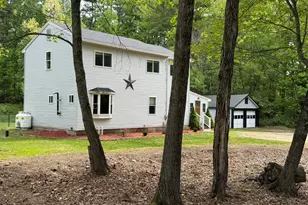
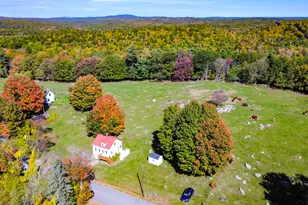
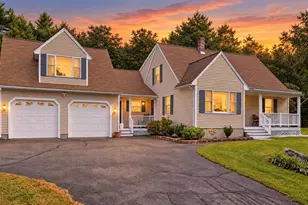
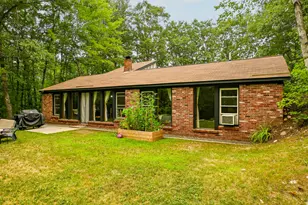
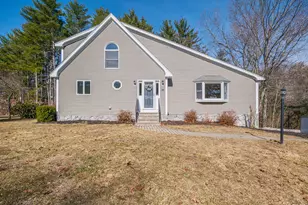
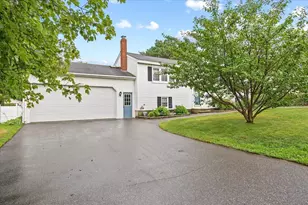
This beautifully maintained home combines comfort, functionality and charm in a desirable setting! Move-in-ready, this Colonial offers three spacious bedrooms and 2.5 bathrooms. The open-concept layout creates a welcoming flow between the living, dining, and kitchen areas, featuring gleaming hardwood floors, freshly painted interior and abundant natural light throughout. The stylish kitchen is appointed with black granite countertops, making it ideal for both everyday living and entertaining. A versatile room off the kitchen can serve as a formal dining room, home office, or additional living space. Upstairs, the spacious primary suite features a walk-in closet and private en-suite bath. Two additional newly carpeted bedrooms and an updated full bathroom complete the second floor. Additional highlights include public water and sewer, a new roof, ready to finish unspoiled walk-out basement, two-car garage and a private and inviting back yard, ideal for relaxing or enjoying the natural surroundings. Convenient location, charming appeal and minutes from major routes, shopping, dining, and everyday amenities, this property is a terrific find and a smart addition to your ''must see'' list. Broker interest.
Full Property Details
Full Property Details for 102 Mt Hope Rd
General
- Sold For: $520,000
- Taxes: $6,756 (2025)
- Status: Closed
- Type: Single Family
- Source: MREIS
- MLS ID: 1666689
- Added to Site: 123 day(s) ago
Interior
- Number of Rooms: 6
- Interior Features: Walk-In Closet(s)
- Appliances: Dishwasher, Microwave, Electric Range, Refrigerator
- Flooring: Tile, Luxury Vinyl
Rooms
Bathrooms
- Total Bathrooms: 3
- Full Bathrooms: 2
- Half Bathrooms: 1
Bedrooms
- Total Bedrooms: 3
Other Rooms
- Laundry: Upper Level
Exterior
- Porch/Patio/Deck: Deck
Parking
- Garage: Yes
- Attached garage: Yes
- Garage Spaces: 2
- Parking Features: Paved, 1 - 4 Spaces
Location
- County: York
Community
- Pets Allowed: Yes
Heating & Cooling
- Cooling Type: None
- Heating Type: Oil, Forced Air
Utilities
- Sewer: Public Sewer
- Water: Public
Structural Information
- Architectural Style: Colonial
- Construction: Wood Frame, Aluminum Siding
- Basement: Yes
- Basement Desc.: Interior Entry, Walk-Out Access, Full, Unfinished
- Roof: Shingle
- Square Feet: 2,016
- Sq. Ft. Source: Public Records
- Finished Total: 2,016 Sq. Ft.
- Finished Above Grnd: 2,016 Sq. Ft.
- Year Built: 2004
Lot Features
- Lot Size (Acres): 0.42
- Lot Size (Sq. Ft.): 18,295.2
- Zoning: RR!
- Lot Description: Near Shopping, Near Town, Level, Rolling Slope, Landscaped, Wooded
Financial Considerations
- Tax Amount: $6,756
- Tax Year: 2025
Disclosures and Reports
- Lot Number: 0028D
Listed by RE/MAX Realty One (603) 294-2025
Sold by Redfin Corporation (207) 808-7193

Get Pre-Approved Today
Schools
Schools serving 102 Mt Hope Rd
School District:Sanford
Disclaimer:
School attendance boundaries provided by ATTOM Data Solutions and are for reference only. Contact the school directly to verify enrollment eligibility.
Price & Sales History for 102 Mt Hope Rd
Date
Details
Price
Change
Source
8/27/2026
Sold
$520,000
-0.95%
MLS
6/28/2026
Price Reduced
$525,000
-2.76%
MLS
6/22/2026
Price Reduced
$539,900
-1.84%
MLS
6/11/2026
Listed
$550,000
—
MLS
Disclaimer: Historical sales information is derived from public records provided by the county offices. Information is not guaranteed and should be independently verified.
102 Mount Hope Road, Sanford, ME 04073 (MLS# 1666689) is a Single Family property that was sold at $520,000 on August 27, 2026. Want to learn more about 102 Mount Hope Road? Do you have questions about finding other Single Family real estate for sale in Sanford? You can browse all Sanford real estate or contact a Coldwell Banker agent to request more information.