This is a carousel with tiles that activate property listing cards. Use the previous and next buttons to navigate.
1/51
$325,000 Just Listed
This is a carousel with tiles that activate property listing cards. Use the previous and next buttons to navigate.
1/51
Property Description
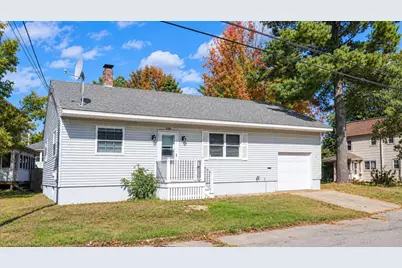
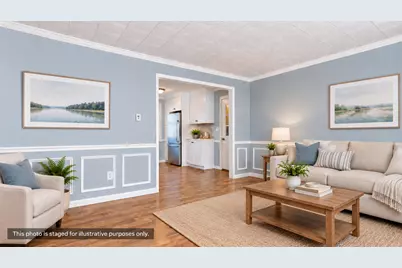
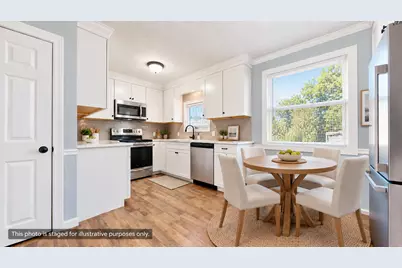
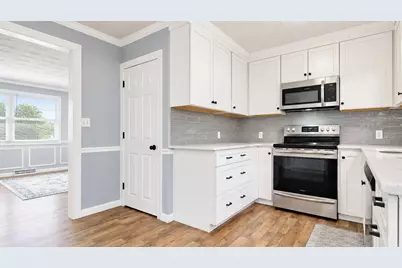
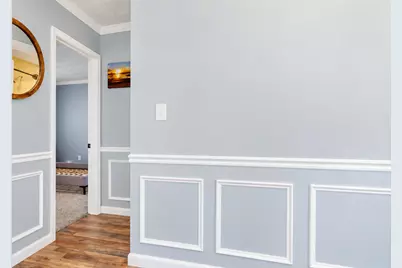
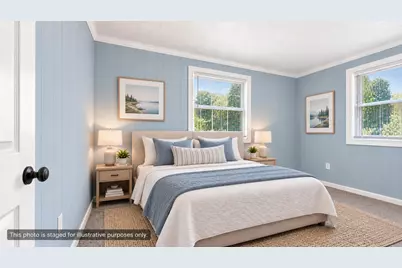
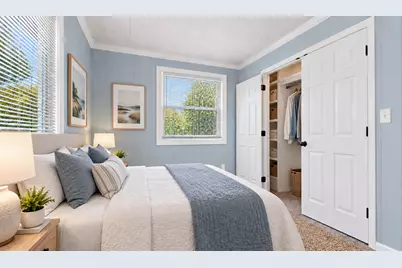
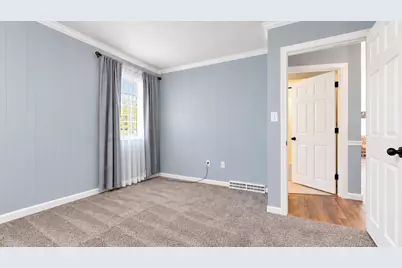
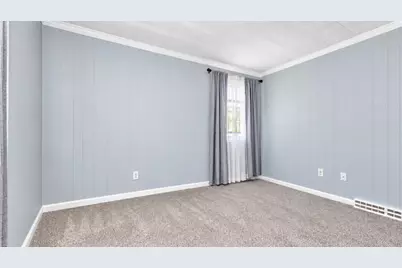
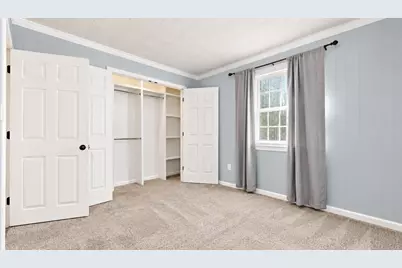
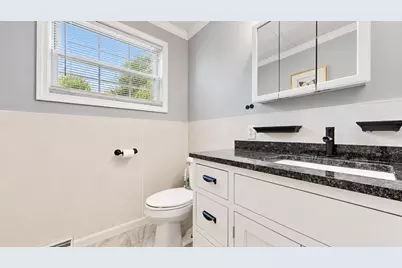
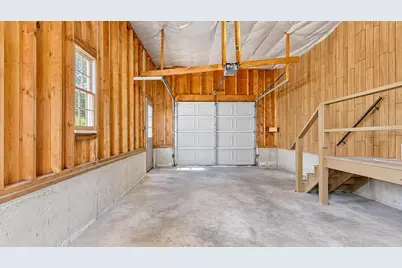
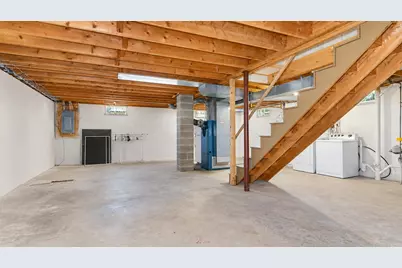
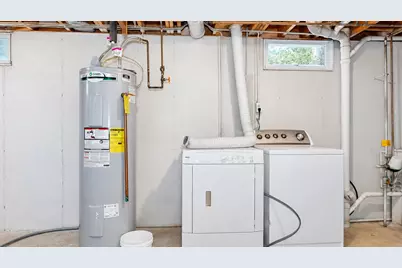
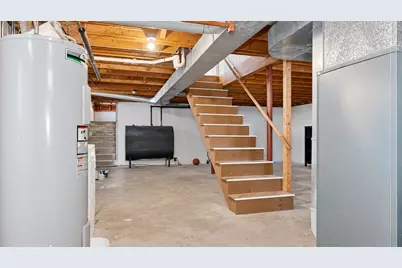
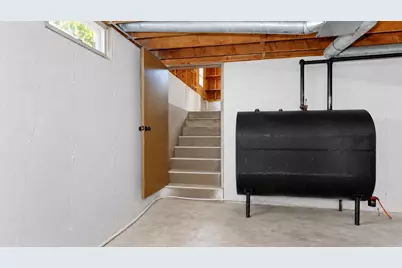
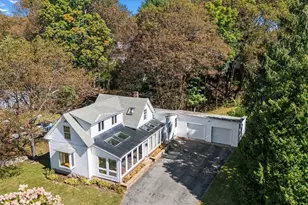
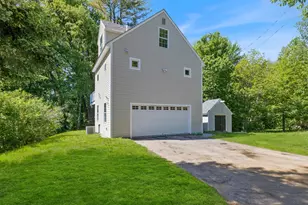
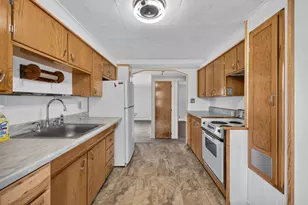
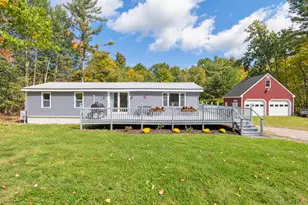
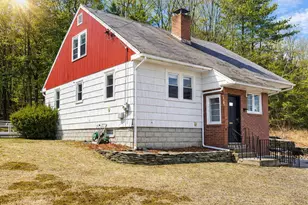
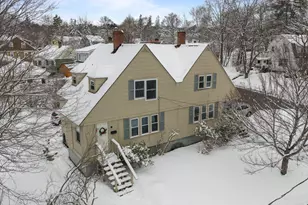
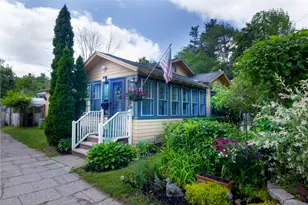
Remodeled in 2021, this two-bedroom home offers custom details, a spacious corner lot, and a convenient location near downtown. The kitchen features white cabinetry, pull-out pantry shelving, granite countertops, and a coordinating tile backsplash. A custom-built wall unit with shelving and an electric fireplace anchors the living room, creating an inviting. Wainscoting, chair rails, and crown molding add character to the interior. Both sun-filled bedrooms feature custom closet systems for organized storage The large basement provides additional storage space and a laundry area with a washer, dryer and utility sink. A spacious one-car garage and vinyl-sided exterior complete the property, offering a comfortable home with thoughtful finishes inside and room to enjoy outside. OPEN HOUSE SATURDAY 10/10 10:00-12:00
Full Property Details
Full Property Details for 2 Knight St
General
- Price: $325,000
- Taxes: $4,166 (2025)
- Status: Active
- Type: Single Family
- Source: MREIS
- MLS ID: 1683577
- Updated: 10/9/2026
- Added to Site: 2 day(s) ago
Interior
- Number of Rooms: 4
- Interior Features: 1st Floor Bedroom, Bathtub
- Fireplace: Yes
- Number of Fireplaces: 1
- Appliances: Dishwasher, Dryer, Microwave, Electric Range, Refrigerator, Washer
- Flooring: Carpet, Laminate, Tile, Luxury Vinyl
Rooms
Bathrooms
- Total Bathrooms: 1
- Full Bathrooms: 1
Bedrooms
- Total Bedrooms: 2
Parking
- Garage: Yes
- Attached garage: Yes
- Garage Spaces: 1
- Parking Features: Paved, 1 - 4 Spaces
Location
- County: York
Heating & Cooling
- Cooling Type: None
- Heating Type: Oil, Forced Air
Utilities
- Sewer: Public Sewer
- Water: Public
Structural Information
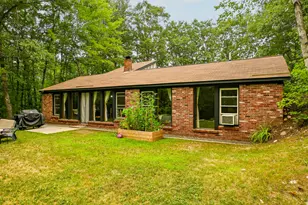
- Architectural Style: Ranch
- Construction: Wood Frame, Vinyl Siding
- Basement: Yes
- Basement Desc.: Interior Entry, Full, Unfinished
- Roof: Shingle
- Square Feet: 936
- Sq. Ft. Source: Public Records
- Finished Total: 936 Sq. Ft.
- Finished Above Grnd: 936 Sq. Ft.
- Year Built: 1977
Lot Features
- Lot Size (Acres): 0.17
- Lot Size (Sq. Ft.): 7,405.2
- Zoning: Residential
- Lot Description: Near Town, Neighborhood, Corner Lot, Level
Financial Considerations
- Tax Amount: $4,166
- Tax Year: 2025
Disclosures and Reports
- Lot Number: 3
Listed by Plowman Realty Group (207) 776-2130

Get Pre-Approved Today
Schools
Schools serving 2 Knight St
School District:Sanford
Disclaimer:
School attendance boundaries provided by ATTOM Data Solutions and are for reference only. Contact the school directly to verify enrollment eligibility.
Price & Sales History for 2 Knight St
Date
Details
Price
Change
Source
10/08/2026
Listed
$325,000
22.85%
MLS
11/30/2021
Sold
$264,549
—
Public Record
Disclaimer: Historical sales information is derived from public records provided by the county offices. Information is not guaranteed and should be independently verified.
Tax History
Tax History for 2 Knight St
Year
Property Taxes
Change
Tax Assessment
Change
2025
$4,166
6%
$243,600
—
2024
$3,932
8%
$243,600
1%
2023
$3,656
2%
$241,500
—
2022
$3,574
26%
$241,500
27%
2021
$2,842
3%
$190,400
39%
2020
$2,770
4%
$137,400
7%
2019
$2,658
4%
$128,400
3%
2018
$2,550
-2%
$124,400
-1%
2017
$2,597
-1%
$125,200
8%
2016
$2,626
4%
$115,500
1%
2015
$2,521
2%
$114,400
—
2014
$2,473
2%
$114,400
—
2013
$2,425
—
$114,400
—
Disclaimer: Historical tax information is derived from public records provided by the county offices. Information is not guaranteed and should be independently verified.
Estimate the Cost
Estimate the Cost for 2 Knight St
2 Knight Street, Sanford, ME 04073 (MLS# 1683577) is a Single Family property with 2 bedrooms and 1 full bathroom. 2 Knight Street is currently listed for $325,000 and was received on October 08, 2026. Want to learn more about 2 Knight Street? Do you have questions about finding other Single Family real estate for sale in Sanford? You can browse all Sanford real estate or contact a Coldwell Banker agent to request more information.