
This is a carousel with tiles that activate property listing cards. Use the previous and next buttons to navigate.
1/34
$499,900
This is a carousel with tiles that activate property listing cards. Use the previous and next buttons to navigate.
1/34
Property Description
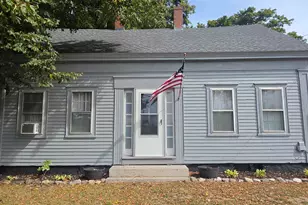
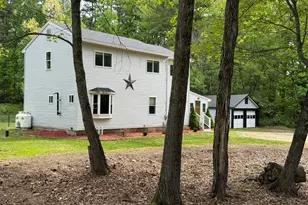
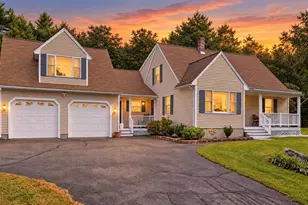
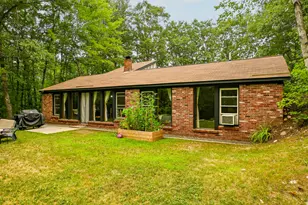
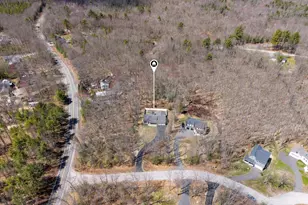
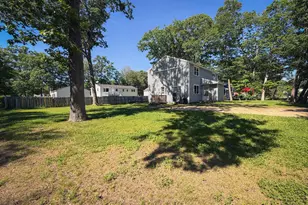
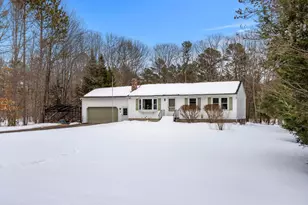
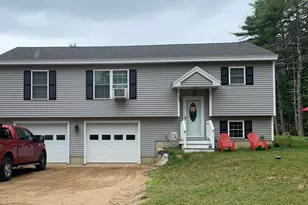
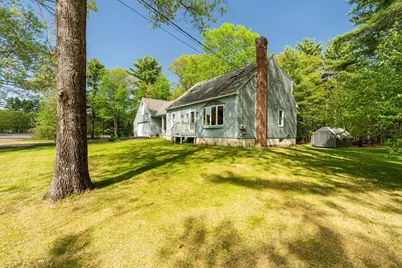
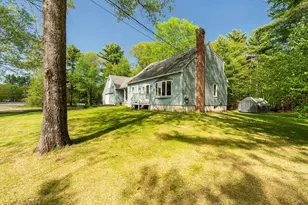
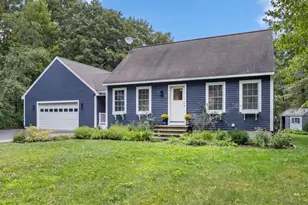
Lovingly maintained by its original owners, this 4-bedroom Cape provides the perfect blend of comfort and functionality. Set on a large, level lot in a convenient location close to town, shopping, and local restaurants, this home provides both privacy and easy access to everyday amenities. Inside, you'll find a bright and welcoming open-concept design with a layout that flows seamlessly from room to room, making it ideal for entertaining and comfortable daily living. The spacious kitchen opens to the dining and living areas, creating a warm and inviting gathering space filled with natural light. The first-floor bedroom and full bath provide flexibility for guests, single-level living, or a home office setup. With 2 baths and four generously sized bedrooms, there is plenty of room for family and visitors. The attached 2-car garage provides ample storage and convenience. Step outside to enjoy the patio overlooking the expansive backyard, perfect for summer cookouts, relaxing evenings, or outdoor entertaining. Garden enthusiasts will appreciate the established garden setup with ample space to expand and enjoy the peaceful surroundings. This well-cared-for home reflects pride of ownership throughout and offers the rare opportunity to enjoy space, convenience, and timeless character in a desirable setting. Showings start at the open house Friday 5/29 4:30- 6:00 PM and Saturday 5/30 10:30 AM - 12:00 PM.
Full Property Details
Full Property Details for 283 Stebbins Rd
General
- Price: $499,900
- Taxes: $5,128 (2025)
- Status: Active Under Contract
- Type: Single Family
- Source: MREIS
- MLS ID: 1663680
- Updated: 6/19/2026
- Added to Site: 42 day(s) ago
Interior
- Number of Rooms: 7
- Interior Features: 1st Floor Bedroom, Bathtub, One-Floor Living, Shower
- Appliances: Dishwasher, Gas Range, Refrigerator
- Furnishings: Unfurnished
- Flooring: Carpet, Vinyl, Hardwood
Rooms
Bathrooms
- Total Bathrooms: 2
- Full Bathrooms: 2
Bedrooms
- Total Bedrooms: 4
Other Rooms
- Laundry: Main Level
Exterior
- Porch/Patio/Deck: Patio
Parking
- Garage: Yes
- Attached garage: Yes
- Garage Spaces: 2
- Parking Features: Paved, 5 - 10 Spaces, Garage Door Opener, Inside Entrance
Location
- County: York
Community
- Pets Allowed: Yes
Heating & Cooling
- Cooling Type: None
- Heating Type: Oil, Wood, Baseboard, Wood Stove
Utilities
- Sewer: Private Sewer, Septic Tank
- Water: Private, Well
- Well: Yes
Structural Information
- Architectural Style: Cape Cod
- Construction: Wood Frame, Clapboard
- Basement: Yes
- Basement Desc.: Interior Entry, Full
- Roof: Shingle
- Square Feet: 1,652
- Sq. Ft. Source: Public Records
- Finished Total: 1,652 Sq. Ft.
- Finished Above Grnd: 1,652 Sq. Ft.
- Year Built: 1988
Additional Structures
- Other Structures: Shed(s)
Lot Features
- Property View: Trees/Woods
- Lot Size (Acres): 1.67
- Lot Size (Sq. Ft.): 72,745.2
- Zoning: RMU
- Lot Description: Near Turnpike/Interstate, Near Town, Neighborhood, Level, Landscaped, Wooded
Financial Considerations
- Tax Amount: $5,128
- Tax Year: 2025
Disclosures and Reports
- Lot Number: 45G
Buyer's Brokerage Compensation: Contact Listing Agent
Not binding unless confirmed by separate agreement among applicable parties.
Get Pre-Approved Today
Schools
Schools serving 283 Stebbins Rd
School District:Sanford
Disclaimer:
School attendance boundaries provided by ATTOM Data Solutions and are for reference only. Contact the school directly to verify enrollment eligibility.
Price & Sales History for 283 Stebbins Rd
Date
Details
Price
Change
Source
5/29/2026
Listed
$499,900
—
MLS
Disclaimer: Historical sales information is derived from public records provided by the county offices. Information is not guaranteed and should be independently verified.
Tax History
Tax History for 283 Stebbins Rd
Year
Property Taxes
Change
Tax Assessment
Change
2025
$5,128
6%
$299,900
—
2024
$4,840
7%
$299,900
1%
2023
$4,503
2%
$297,400
—
2022
$4,402
12%
$297,400
24%
2021
$3,920
7%
$240,600
16%
2020
$3,665
-8%
$206,800
7%
2019
$3,995
6%
$193,000
5%
2018
$3,778
4%
$184,300
5%
2017
$3,625
-3%
$174,800
7%
2016
$3,727
-2%
$163,900
-5%
2015
$3,793
1%
$172,100
-1%
2014
$3,760
-1%
$173,900
-3%
2013
$3,816
—
$180,000
—
Disclaimer: Historical tax information is derived from public records provided by the county offices. Information is not guaranteed and should be independently verified.
Estimate the Cost
Estimate the Cost for 283 Stebbins Rd
283 Stebbins Road, Sanford, ME 04073 (MLS# 1663680) is a Single Family property with 4 bedrooms and 2 full bathrooms. 283 Stebbins Road is currently listed for $499,900 and was received on May 29, 2026. This property is listed by Kelley Day from our Portsmouth Office.Want to learn more about 283 Stebbins Road? Do you have questions about finding other Single Family real estate for sale in Sanford? You can browse all Sanford real estate or contact a Coldwell Banker agent to request more information.