This is a carousel with tiles that activate property listing cards. Use the previous and next buttons to navigate.
1/1
$325,000
This is a carousel with tiles that activate property listing cards. Use the previous and next buttons to navigate.
1/1
Property Description
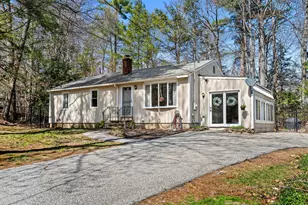
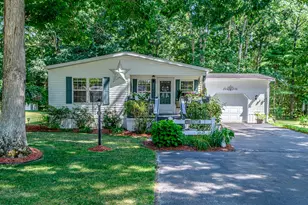
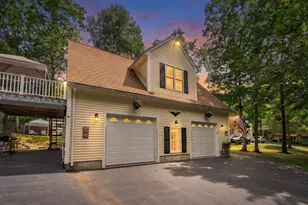
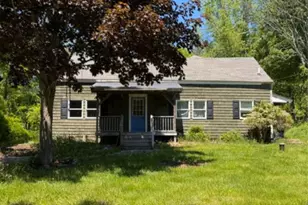
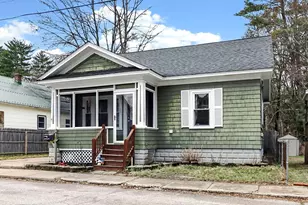
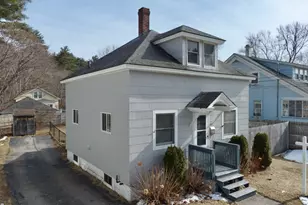
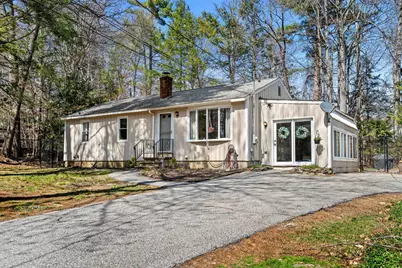
Simple, functional, and exactly what it needs to be. This 3-bedroom ranch offers an open layout, great natural light, and spaces designed for how you actually live. The main living area is bright and inviting, anchored by a large bay window that fills the space with natural light. The kitchen features rich, dark wood cabinetry, updated appliances, and flows seamlessly into the living area. A spacious mudroom adds versatility beyond the typical drop zone--perfect for storage, a secondary sitting area, or even a sun-filled bonus space with the right setup. All three bedrooms offer comfortable sizing, with a centrally located full bath for convenience. Outside, the fully fenced backyard creates a great space for pets, play, or gardening, while a large shed provides ample additional storage. Located just minutes from everyday essentials like the grocery store and pharmacy, as well as local coffee shops and casual dining. This home offers easy access to outdoor recreation including Number One Pond Park and the Sanford-Springvale Rail Trail. Convenient to downtown Sanford, with a reasonable drive to Portsmouth and southern Maine beaches, the location supports both daily ease and weekend flexibility. A solid option for first-time buyers, downsizers, or anyone looking for manageable, single-level living with the right mix of comfort and convenience.
Full Property Details
Full Property Details for 49 Barbara St
General
- Sold For: $325,000
- Taxes: $3,931 (2025)
- Status: Closed
- Type: Single Family
- Source: MREIS
- MLS ID: 1659774
- Added to Site: 70 day(s) ago
Interior
- Number of Rooms: 5
- Interior Features: 1st Floor Bedroom, Attic, Bathtub, One-Floor Living
- Appliances: Dishwasher, Dryer, Microwave, Electric Range, Refrigerator, Washer
- Furnishings: Unfurnished
- Flooring: Laminate, Tile, Vinyl
Rooms
Bathrooms
- Total Bathrooms: 1
- Full Bathrooms: 1
Bedrooms
- Total Bedrooms: 3
Other Rooms
- Laundry: Main Level
Additional Information
- Equipment: Internet Access Available
Parking
- Parking Features: Paved, 1 - 4 Spaces
Location
- County: York
Community
- Pets Allowed: Yes
Heating & Cooling
- Cooling Type: None
- Heating Type: Oil, Baseboard, Hot Water
Utilities
- Sewer: Public Sewer
- Water: Public
Structural Information
- Architectural Style: Ranch
- Construction: Wood Frame, Wood Siding
- Basement: Yes
- Basement Desc.: Bulkhead, Interior Entry, Full, Sump Pump, Unfinished
- Roof: Shingle
- Square Feet: 1,160
- Sq. Ft. Source: Public Records
- Finished Total: 1,160 Sq. Ft.
- Finished Above Grnd: 1,160 Sq. Ft.
- Year Built: 1982
Additional Structures
- Other Structures: Shed(s)
Lot Features
- Lot Size (Acres): 0.31
- Lot Size (Sq. Ft.): 13,503.6
- Zoning: RDO
- Lot Description: Neighborhood, Level
- Fencing (Description): Fenced
Financial Considerations
- Tax Amount: $3,931
- Tax Year: 2025
Disclosures and Reports
- Lot Number: 25
Listed by Red Post Realty, LLC (603) 760-7436

Sold by Red Post Realty, LLC (603) 760-7436
Get Pre-Approved Today
Schools
Schools serving 49 Barbara St
School District:Sanford
Disclaimer:
School attendance boundaries provided by ATTOM Data Solutions and are for reference only. Contact the school directly to verify enrollment eligibility.
Price & Sales History for 49 Barbara St
Date
Details
Price
Change
Source
6/05/2026
Sold
$325,000
—
MLS
5/01/2026
Listed
$325,000
—
MLS
Disclaimer: Historical sales information is derived from public records provided by the county offices. Information is not guaranteed and should be independently verified.
49 Barbara Street, Sanford, ME 04083 (MLS# 1659774) is a Single Family property that was sold at $325,000 on June 05, 2026. Want to learn more about 49 Barbara Street? Do you have questions about finding other Single Family real estate for sale in Sanford? You can browse all Sanford real estate or contact a Coldwell Banker agent to request more information.