This is a carousel with tiles that activate property listing cards. Use the previous and next buttons to navigate.
1/1
$396,000
This is a carousel with tiles that activate property listing cards. Use the previous and next buttons to navigate.
1/1
Property Description
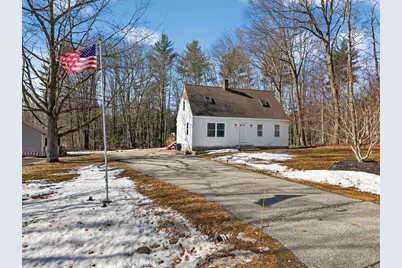
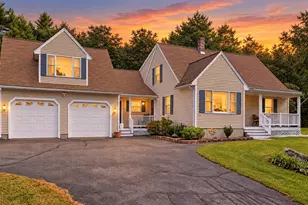
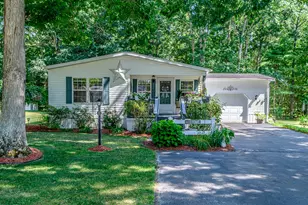
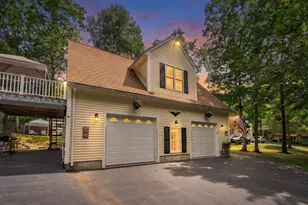
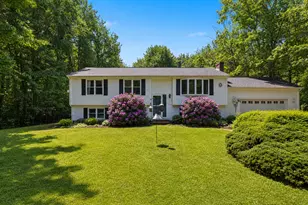
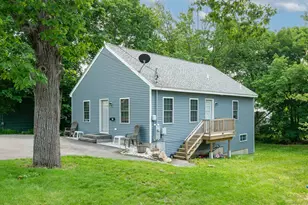
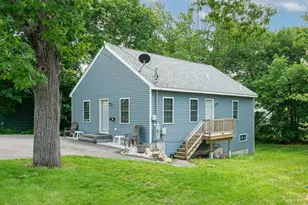
Welcome to 8 Jesse Circle in Sanford; a warm and inviting home set on a spacious 0.60-acre lot in a quiet neighborhood setting. This 3-bedroom, 1.5-bath home offers a bright and comfortable layout designed for everyday living. The main living area is filled with natural light, the living room flows seamlessly into the kitchen, making it easy to entertain or simply enjoy time at home. A flexible first-floor layout includes one of the bedrooms, perfect for guests, a home office, or single-level living. Along with an additional bonus space currently used as a playroom, with potential for a formal dining room or office. Upstairs, you'll find two well-sized bedrooms and a half bath, while the full bath on the main level adds convenience for guests and daily living. Step outside to enjoy the generous yard space which is ideal for entertaining, gardening, or simply relaxing in a peaceful setting. Whether you're looking for your first home, a place to grow, or a move-in-ready option in a desirable Sanford location, this property checks all the boxes.OPEN HOUSES SAT 3/28 & SUN 3/29 11-1PM
Full Property Details
Full Property Details for 8 Jesse Cir
General
- Sold For: $396,000
- Taxes: $4,249 (2025)
- Status: Closed
- Type: Single Family
- Source: MREIS
- MLS ID: 1655081
- Added to Site: 62 day(s) ago
Interior
- Number of Rooms: 7
- Interior Features: 1st Floor Bedroom, Storage
- Appliances: Washer, Refrigerator, Electric Range, Dryer, Dishwasher
- Flooring: Laminate, Tile, Vinyl
Rooms
Bathrooms
- Total Bathrooms: 2
- Full Bathrooms: 1
- Half Bathrooms: 1
Bedrooms
- Total Bedrooms: 3
Exterior
- Porch/Patio/Deck: Deck
Parking
- Parking Features: Paved, 1 - 4 Spaces, On-Site Parking
Location
- County: York
Community
- Pets Allowed: Yes
Heating & Cooling
- Cooling Type: None
- Heating Type: Oil, Hot Water
Utilities
- Sewer: Private Sewer
- Water: Public
Structural Information
- Architectural Style: Cape Cod
- Construction: Wood Frame, Clapboard, Wood Siding
- Roof: Shingle
- Building Size: 1566
- Square Feet: 1,566
- Sq. Ft. Source: Public Records
- Living Area: 1,566 Sq. Ft.
- Finished Total: 1,566 Sq. Ft.
- Finished Above Grnd: 1,166 Sq. Ft.
- Finished Below Grnd: 400 Sq. Ft.
- Year Built: 1984
Additional Structures
- Other Structures: Shed(s)
Lot Features
- Lot Size (Acres): 0.6
- Lot Size (Sq. Ft.): 26,136
- Lot Size Source: Public Records
- Zoning: RR
- Lot Description: Open, Level, Near Town, Rural
Financial Considerations
- Tax Amount: $4,249
- Tax Year: 2025
Disclosures and Reports
- Lot Number: 18
Listed by Keller Williams Coastal and Lakes & Mountains Realty (207) 475-0999
Sold by StartPoint Realty (877) 833-3999

Get Pre-Approved Today
Schools
Schools serving 8 Jesse Cir
School District:Sanford
Disclaimer:
School attendance boundaries provided by ATTOM Data Solutions and are for reference only. Contact the school directly to verify enrollment eligibility.
Price & Sales History for 8 Jesse Cir
Date
Details
Price
Change
Source
5/05/2026
Sold
$396,000
—
MLS
3/27/2026
Listed
$396,000
—
MLS
Disclaimer: Historical sales information is derived from public records provided by the county offices. Information is not guaranteed and should be independently verified.
8 Jesse Circle, Sanford, ME 04073 (MLS# 1655081) is a Single Family property that was sold at $396,000 on May 05, 2026. Want to learn more about 8 Jesse Circle? Do you have questions about finding other Single Family real estate for sale in Sanford? You can browse all Sanford real estate or contact a Coldwell Banker agent to request more information.