This is a carousel with tiles that activate property listing cards. Use the previous and next buttons to navigate.
1/25
$435,900 -$4,000 (-0.91%) Price Reduced
This is a carousel with tiles that activate property listing cards. Use the previous and next buttons to navigate.
1/25
Property Description
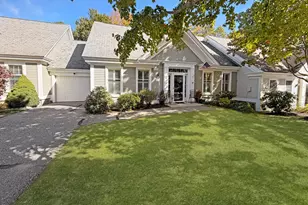
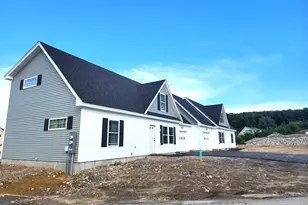
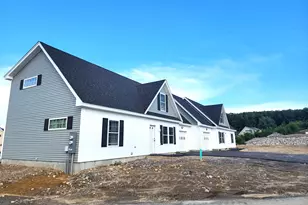
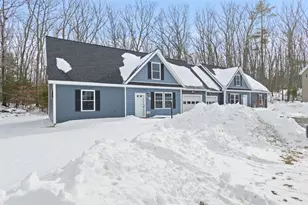
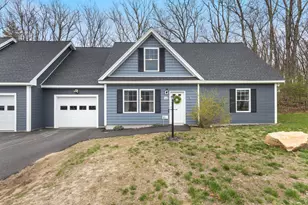
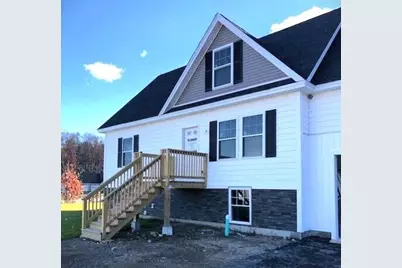
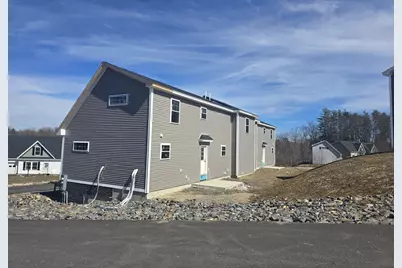
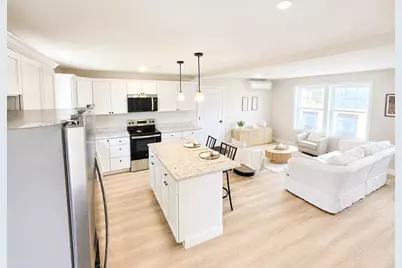
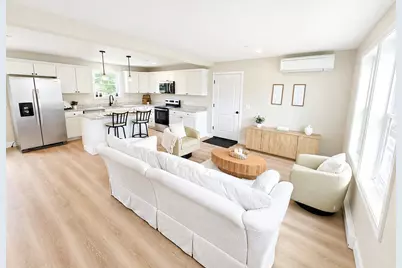
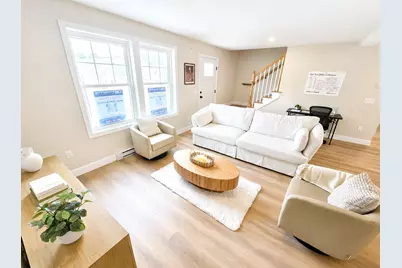
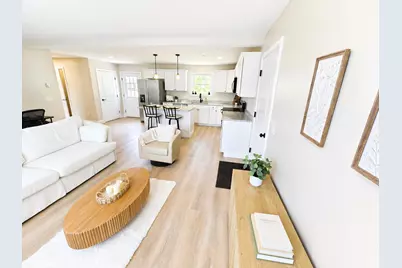
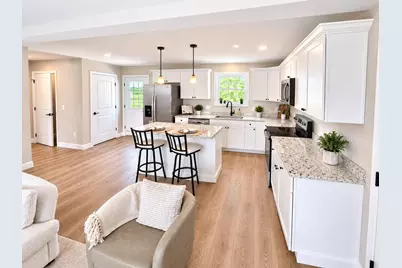
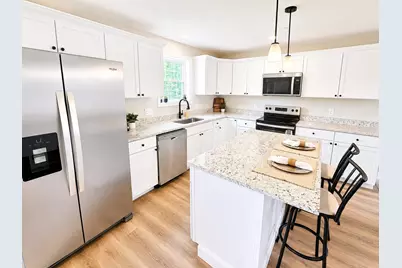
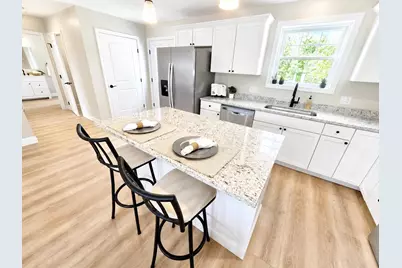
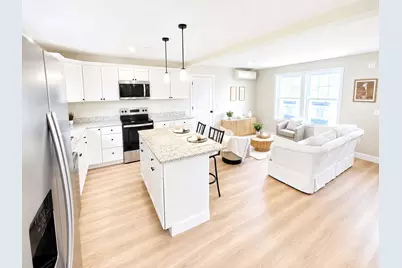
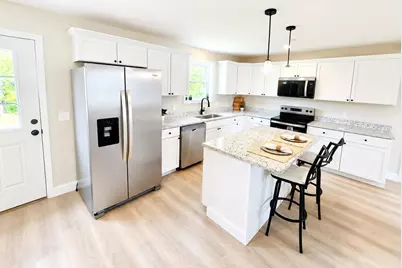
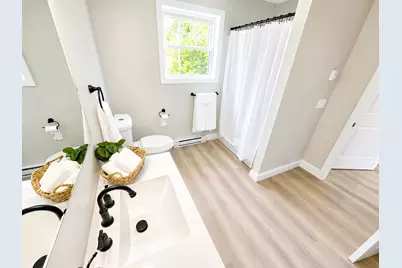
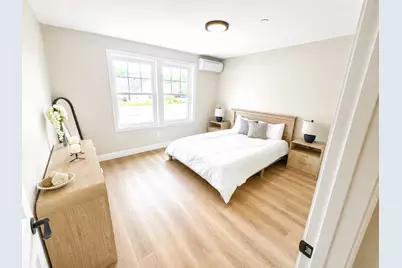
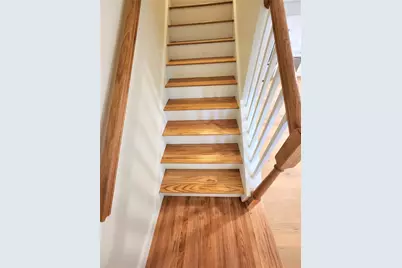
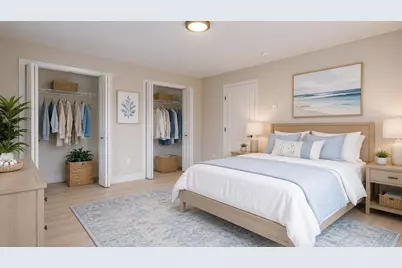
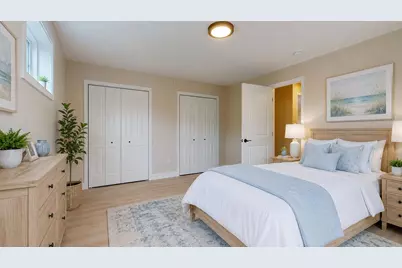
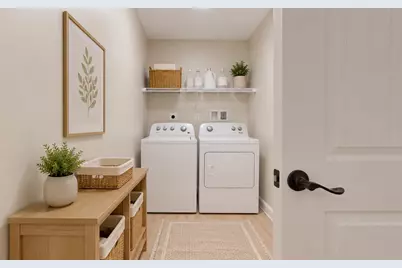
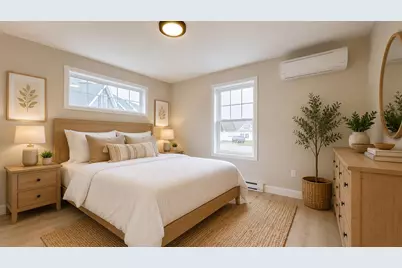
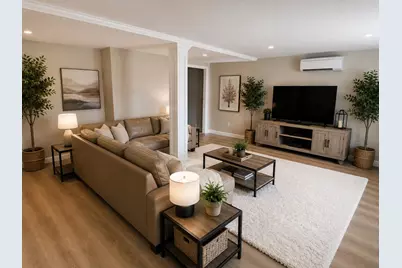
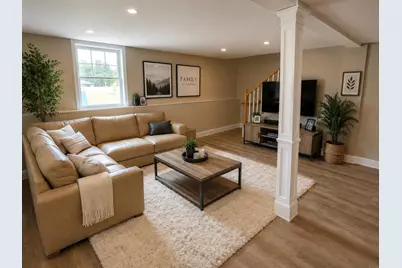
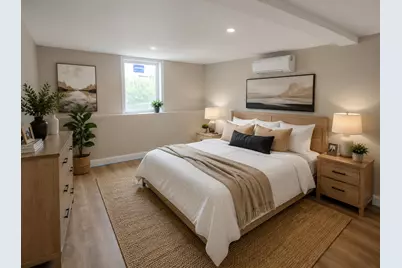
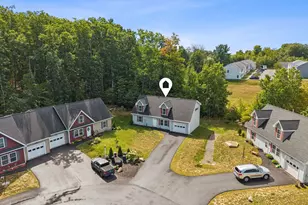
This charming two-story Cape-style duplex condo features an open concept kitchen and living area, plus a first-floor bedroom with a full bath. Upstairs, you'll find two more bedrooms, a spacious guest bathroom, and laundry. The finished basement adds a fourth bedroom, game room, and third bath, while the unfinished bonus room over the garage offers upgrade potential. Enjoy an attached one-car garage, granite kitchen counters, plank flooring throughout, and stained oak treads. With electric heat pumps for heating and cooling, low condo fees, and a location close to downtown, shopping, and the highway, life here is a breeze. Don't miss out on the highly sought-after Rock Pond Estates!
Full Property Details
Full Property Details for 8 Rock Pond Rd #8
General
- Price: $435,900
- HOA FEE: $250/month
- Taxes: $5,100 (2026)
- Status: Active
- Type: Condo
- Source: MREIS
- MLS ID: 1628105
- Updated: 7/17/2026
- Added to Site: 389 day(s) ago
Interior
- Number of Rooms: 8
- Interior Features: 1st Floor Bedroom, 1st Floor Primary Bedroom w/Bath, Pantry, Shower
- Flooring: Laminate
Rooms
Bathrooms
- Total Bathrooms: 3
- Full Bathrooms: 3
Bedrooms
- Total Bedrooms: 4
Other Rooms
- Laundry: Upper Level, Washer Hookup
Parking
- Garage: Yes
- Attached garage: Yes
- Garage Spaces: 1
- Parking Features: Paved, 1 - 4 Spaces, Inside Entrance
Location
- County: York
- Subdivision: Rock Pond Estates
Community
- Association: Yes
- Units Assoc/Comm: 2
- Pets Allowed: Yes
Heating & Cooling
- Air Conditioning: Yes
- Cooling Type: Heat Pump
- Heating Type: Electric, Baseboard, Heat Pump
Utilities
- Sewer: Public Sewer
- Water: Public
Structural Information
- Architectural Style: Cape Cod
- Construction: Wood Frame, Vinyl Siding
- Basement: Yes
- Basement Desc.: Interior Entry, Finished, Full
- Roof: Pitched, Shingle
- Windows: Double Pane Windows
- Square Feet: 2,400
- Sq. Ft. Source: Builder
- Finished Total: 2,400 Sq. Ft.
- Finished Above Grnd: 1,600 Sq. Ft.
- Finished Below Grnd: 800 Sq. Ft.
- Year Built: 2025
- Property Condition: New Construction
Lot Features
- Property View: Trees/Woods
- Street/Road Desc.: Private Road, Paved
- Zoning: RES
- Lot Description: Near Public Beach, Near Shopping, Near Turnpike/Interstate, Near Town, Neighborhood, Subdivided, Near Railroad, Level, Open Lot, Landscaped, Wooded, Near Public Transit
Financial Considerations
- Association Fee: $250
- Assoc Fee Freq.: Monthly
- Tax Amount: $5,100
- Tax Year: 2026
Disclosures and Reports
- Block: 67G
Listed by Kre Brokerage Group (207) 781-2958
Get Pre-Approved Today
Schools
Schools serving 8 Rock Pond Rd #8
School District:Sanford
Disclaimer:
School attendance boundaries provided by ATTOM Data Solutions and are for reference only. Contact the school directly to verify enrollment eligibility.
Price & Sales History for 8 Rock Pond Rd #8
Date
Details
Price
Change
Source
7/15/2026
Price Reduced
$435,900
-0.91%
MLS
6/25/2025
Listed
$439,900
—
MLS
Disclaimer: Historical sales information is derived from public records provided by the county offices. Information is not guaranteed and should be independently verified.
Tax History
Tax History for 8 Rock Pond Rd #8
Year
Property Taxes
Change
Tax Assessment
Change
2025
$3,603
293%
$210,700
271%
2024
$917
100%
$56,800
100%
2023
—
—
Disclaimer: Historical tax information is derived from public records provided by the county offices. Information is not guaranteed and should be independently verified.
Estimate the Cost
Estimate the Cost for 8 Rock Pond Rd #8
8 Rock Pond Road #8, Sanford, ME 04073 (MLS# 1628105) is a Condo property with 4 bedrooms and 3 full bathrooms. 8 Rock Pond Road #8 is currently listed for $435,900 and was received on June 25, 2025. Want to learn more about 8 Rock Pond Road #8? Do you have questions about finding other Condo real estate for sale in Sanford? You can browse all Sanford real estate or contact a Coldwell Banker agent to request more information.