This is a carousel with tiles that activate property listing cards. Use the previous and next buttons to navigate.
1/33
$1,595,000
This is a carousel with tiles that activate property listing cards. Use the previous and next buttons to navigate.
1/33
Property Description
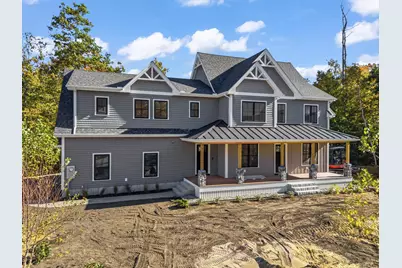
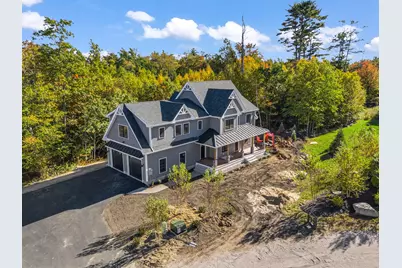
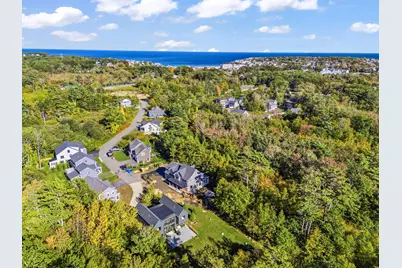
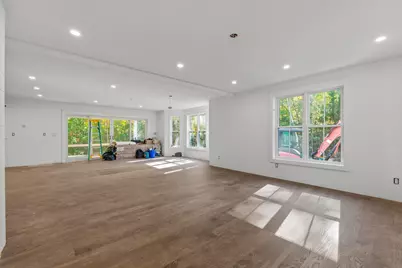
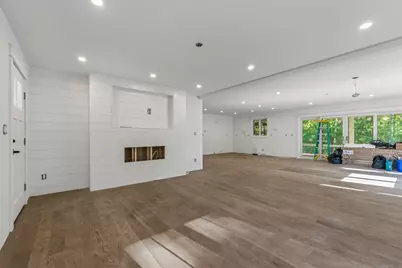
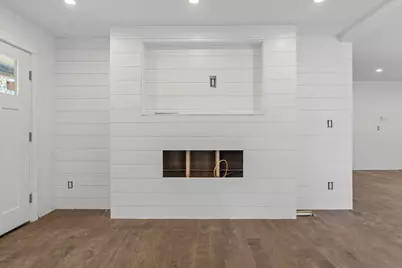
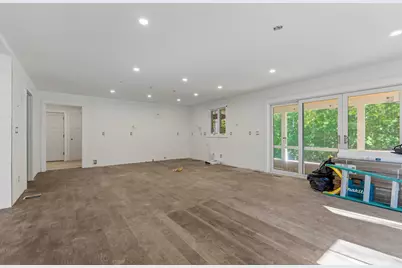
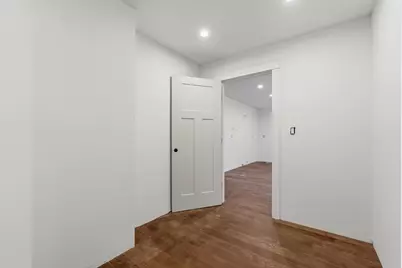
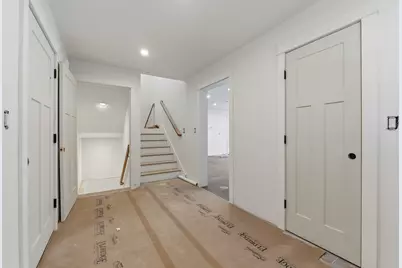
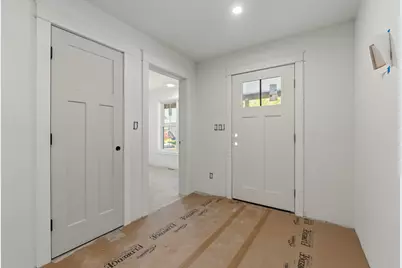
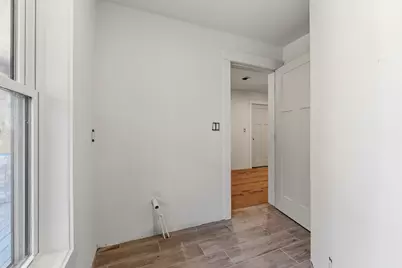
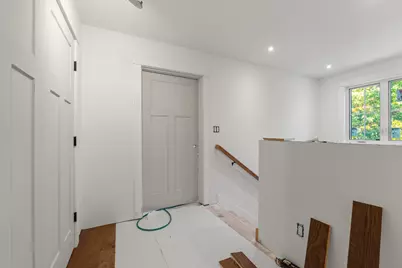
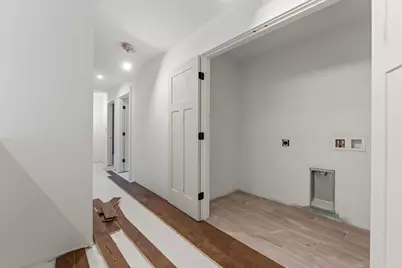
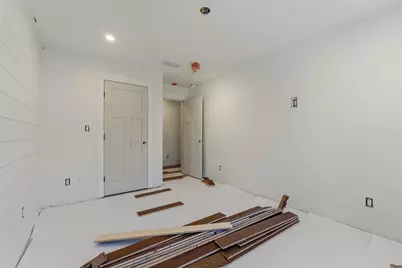
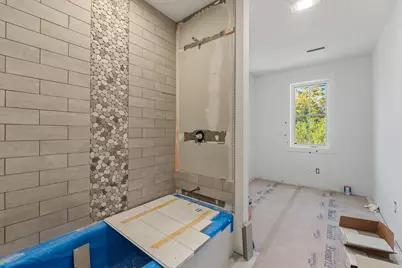
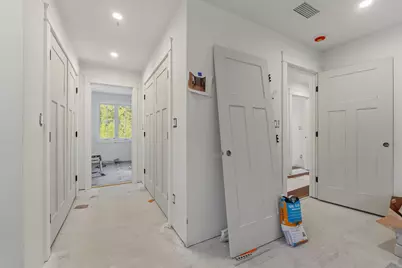
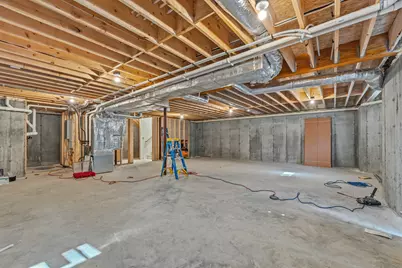
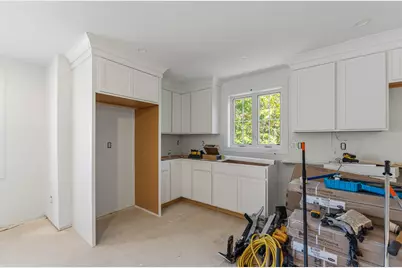
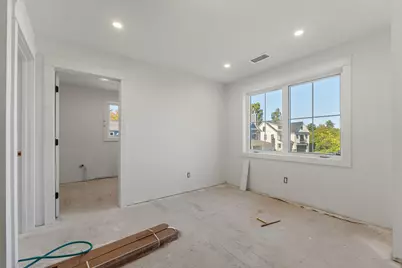
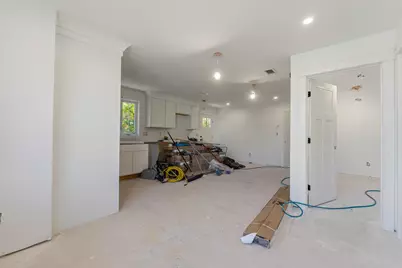
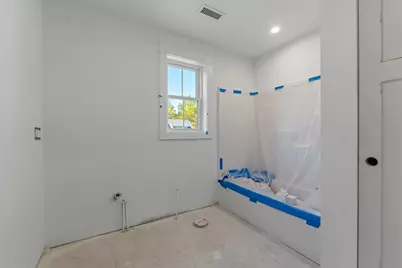
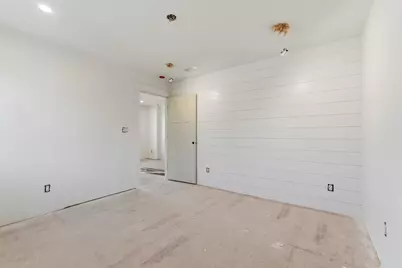
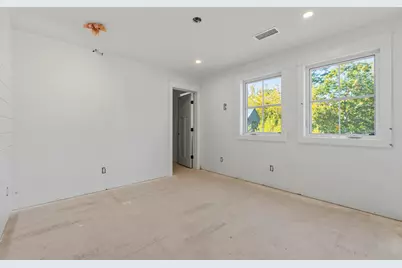
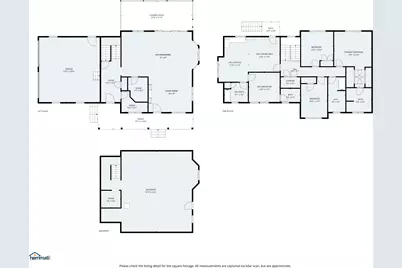
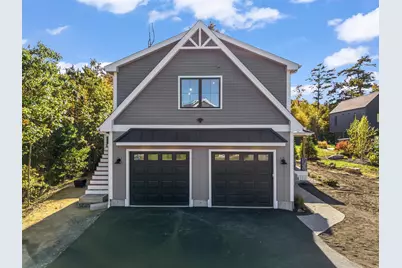
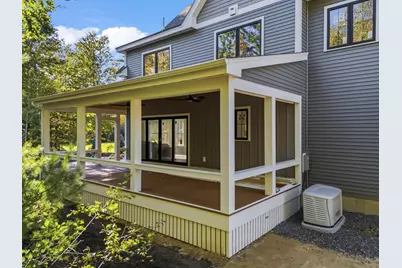
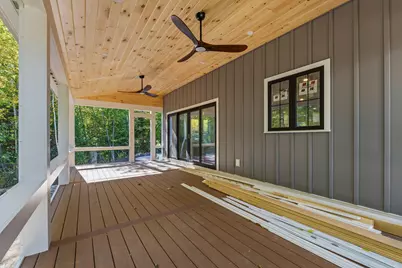
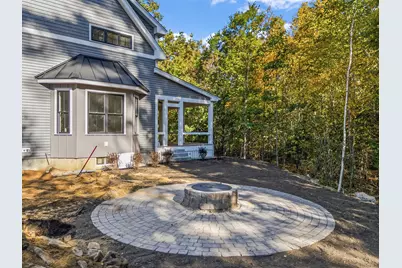
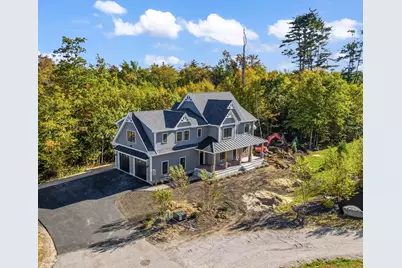
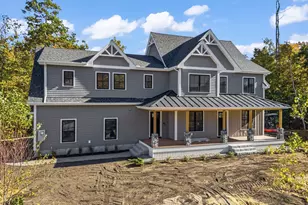
Enjoy the best of coastal living in this newly constructed home with a beautiful accessory dwelling unit (ADU), ideally located just a short distance from Short Sands Beach in York. The main home features a spacious open-concept living area with a generous living room, dining area, and well-appointed kitchen with a large island and walk-in pantry. Step outside to an oversized screened porch, perfect for relaxing or entertaining. The first floor also offers a half bath, a large entry/mudroom, and direct access to the two-car garage. Upstairs, you'll find three bedrooms, including a primary suite with a tiled shower, along with a full bath serving the additional bedrooms. A standout feature is the beautifully designed ADU, complete with a private entrance and interior access, offering flexibility for extended family, guests, or other living arrangements. The expansive basement provides excellent potential for future expansion. For year-round comfort and peace of mind, the home is equipped with central air conditioning and a whole-house generator. Outdoor highlights include a welcoming farmer's porch, a nicely landscaped yard, and a patio with a wood-burning firepit, creating an inviting space to gather and unwind. With new construction, flexible living options, and a desirable beachside location, this property offers a wonderful opportunity to enjoy the Southern Maine coast. The home is currently under construction - additional and updated photos will be added. Taxes to be determined. Agency member has financial interest in the property.
Full Property Details
Full Property Details for 12 Driftwood Ln
General
- Price: $1,595,000
- HOA FEE: $100/month
- HOA FEE FREQ.: Annually
- Taxes: $99,999,999 (2027)
- Status: Active
- Type: Single Family
- Source: MREIS
- MLS ID: 1684052
- Updated: 10/12/2026
- Added to Site: 9 day(s) ago
Interior
- Number of Rooms: 9
- Interior Features: Bathtub, In-Law Floorplan, Pantry, Shower, Storage, Walk-In Closet(s), Primary Bedroom w/Bath
- Fireplace: Yes
- Number of Fireplaces: 1
- Appliances: Dishwasher, Dryer, Microwave, Gas Range, Refrigerator, Washer
- Flooring: Laminate, Wood, Ceramic Tile
Rooms
Bathrooms
- Total Bathrooms: 4
- Full Bathrooms: 3
- Half Bathrooms: 1
Bedrooms
- Total Bedrooms: 4
Other Rooms
- Laundry: Upper Level
Additional Information
- Equipment: Generator
Exterior
- Porch/Patio/Deck: Porch-Screened
Parking
- Garage: Yes
- Garage Spaces: 2
- Parking Features: Paved, On-Site Parking
Location
- County: York
Community
- Association: Yes
Heating & Cooling
- Central air: Yes
- Air Conditioning: Yes
- Cooling Type: Central Air Conditioning
- Heating Type: Gas Bottled, Forced Air
Utilities
- Sewer: Public Sewer
- Water: Public
Structural Information
- Architectural Style: Colonial, Contemporary
- Construction: Wood Frame, Vinyl Siding
- Basement: Yes
- Basement Desc.: Interior Entry, Bulkhead, Full, Unfinished
- Roof: Shingle
- Square Feet: 2,847
- Sq. Ft. Source: Builder
- Finished Total: 2,847 Sq. Ft.
- Finished Above Grnd: 2,847 Sq. Ft.
- Year Built: 2026
- Property Condition: New Construction
Lot Features
- Property View: Trees/Woods
- Lot Size (Acres): 0.37
- Lot Size (Sq. Ft.): 16,117.2
- Zoning: GEN-3
- Lot Description: Irrigation System, Near Country Club, Near Public Beach, Near Town, Neighborhood, Open Lot, Landscaped
Financial Considerations
- Association Fee: $1,200
- Assoc Fee Freq.: Annually
- Tax Amount: $99,999,999
- Tax Year: 2027
Disclosures and Reports
- Lot Number: 82-E
Listed by Anchor Real Estate (207) 361-5007
Get Pre-Approved Today
Schools
Schools serving 12 Driftwood Ln
School District:Kittery
| Name | Grades | Distance |
|---|---|---|
Shapleigh School 43 Stevenson Road, Kittery, ME 03904 | 4-8 | 2.2 mi |
Horace Mitchell Primary School 7 School Lane, Kittery, ME 03905 | K-3 | 2.5 mi |
Robert W Traip Academy 12 Williams Avenue, Kittery, ME 03904 | 9-12 | 3.1 mi |
Disclaimer:
School attendance boundaries provided by ATTOM Data Solutions and are for reference only. Contact the school directly to verify enrollment eligibility.
Price & Sales History for 12 Driftwood Ln
Date
Details
Price
Change
Source
10/12/2026
Listed
$1,595,000
336.99%
MLS
12/19/2025
Sold
$365,000
—
Public Record
Disclaimer: Historical sales information is derived from public records provided by the county offices. Information is not guaranteed and should be independently verified.
Tax History
Tax History for 12 Driftwood Ln
Year
Property Taxes
Change
Tax Assessment
Change
2025
$3,625
7%
$439,400
9%
2024
$3,384
17%
$402,800
17%
2023
$2,901
-1%
$343,300
—
2022
$2,935
544%
$343,300
56%
2021
$456
—
$219,700
—
Disclaimer: Historical tax information is derived from public records provided by the county offices. Information is not guaranteed and should be independently verified.
Estimate the Cost
Estimate the Cost for 12 Driftwood Ln
12 Driftwood Lane, York, ME 03909 (MLS# 1684052) is a Single Family property with 4 bedrooms, 3 full bathrooms and 1 partial bathroom. 12 Driftwood Lane is currently listed for $1,595,000 and was received on October 12, 2026. Want to learn more about 12 Driftwood Lane? Do you have questions about finding other Single Family real estate for sale in York? You can browse all York real estate or contact a Coldwell Banker agent to request more information.