This is a carousel with tiles that activate property listing cards. Use the previous and next buttons to navigate.
1/28
$399,900 Just Listed
This is a carousel with tiles that activate property listing cards. Use the previous and next buttons to navigate.
1/28
Property Description
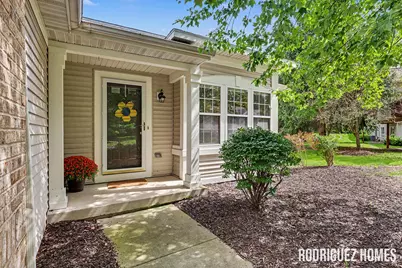
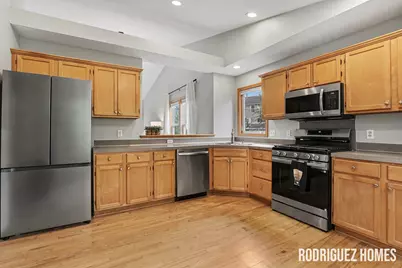
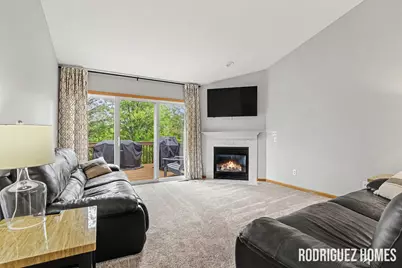
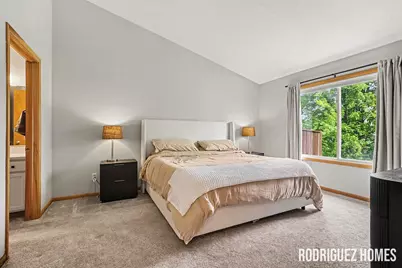
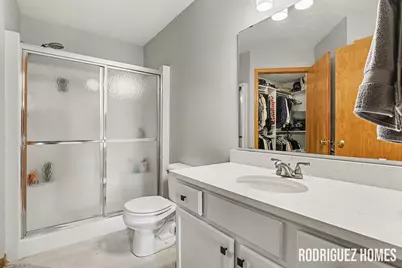
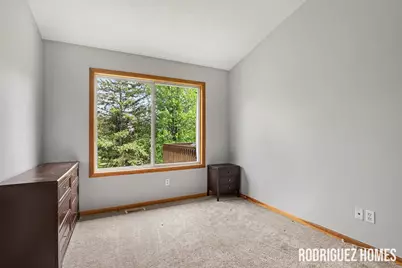
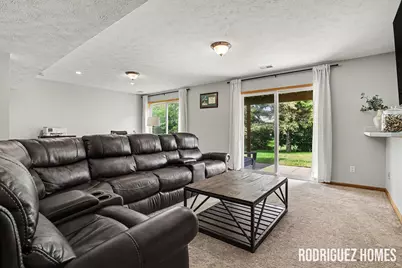
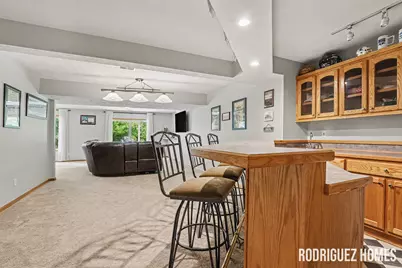
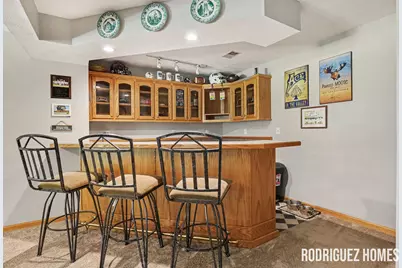
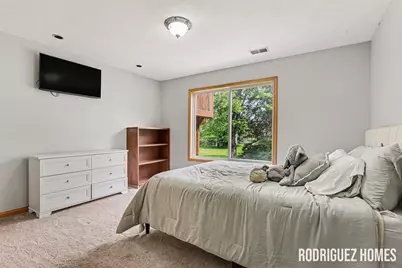
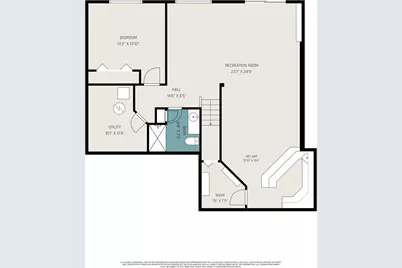
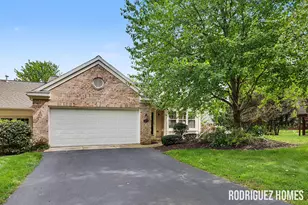
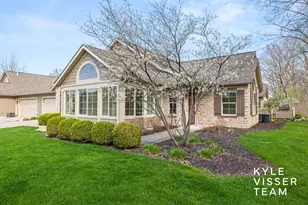
Ranch-style condos rarely come available in the desirable Clements Mill Neighborhood! Don't miss this spacious 3 bedroom, 3 full bath end-unit condo in the award-winning Forest Hills School District! The main floor features vaulted ceilings and a spacious primary suite with private ensuite bath and walk-in closet. A second bedroom, full bath and convenient main-floor laundry room add to the functionality. The spacious living room features a gas fireplace and sliders leading to the deck, while the eat-in kitchen offers plenty of space for casual dining along with a separate dining area. The walkout lower level offers the third bedroom, third full bath, large recreation room and custom-built wet bar-perfect for entertaining! Attached 2-stall garage and tons of additional storage space. Enjoy the mature trees and private setting while the HOA takes care of snow removal, lawn care, water, sewer, trash, exterior maintenance including the deck. New roof in 2024 and furnace approximately 7 years old. This exceptional condo offers comfort, privacy and maintenance-free living in a highly desirable location. Schedule your private showing today!
Full Property Details
Full Property Details for 670 Abbey Mill Dr SE
General
- Price: $399,900
- HOA FEE: $400/month
- Taxes: $4,907
- Status: Active
- Type: Condo
- Source: SWMRIC_MLS
- MLS ID: 26047933
- Updated: 9/12/2026
- Added to Site: 4 day(s) ago
Interior
- Number of Rooms: 8
- Interior Features: Garage Door Opener, Wet Bar, Eat-in Kitchen, Pantry
- Fireplace: Yes
- Number of Fireplaces: 1
- Fireplace(s): Family Room, Family Room
- Appliances: Dishwasher, Disposal, Dryer, Microwave, Range, Refrigerator, Washer
Rooms
Bathrooms
- Total Bathrooms: 3
- Full Bathrooms: 3
Bedrooms
- Total Bedrooms: 3
Other Rooms
- Laundry: Laundry Room, Main Level
Additional Information
- Shared Amenities: End Unit, Pets Allowed
Parking
- Garage: Yes
- Attached garage: Yes
- Garage Spaces: 2
- Parking Features: Garage Faces Front, Garage Door Opener, Attached
Location
- County: Kent
- Subdivision: Clements Mill
- Cross Streets: Ada Dr and Maple Hill
- Driving Directions: Ada Dr between Spaulding and Alta Dale. North on Maple Hill. Left on Abbey Mill Dr.
Community
- Association: Yes
- Assoc. Fees Include: Water, Trash, Snow Removal, Sewer, Lawn/Yard Care
Heating & Cooling
- Central air: Yes
- Air Conditioning: Yes
- Cooling Type: Central Air Conditioning
- Heating Type: Forced Air
Utilities
- Sewer: Public
- Water: Public
- Utility Description: Natural Gas Connected, High-Speed Internet
Structural Information
- Architectural Style: Ranch
- Construction: Brick, Shingle Siding
- Basement: Yes
- Roof: Composition
- Windows: Low-Emissivity Windows, Garden Window
- Stories/Levels: 1
- Square Feet: 2,062
- Living Area: 2,062 Sq. Ft.
- Year Built: 2000
Lot Features
- Frontage: Paved
- Zoning: Residential
Financial Considerations
- Association Fee: $400
- Assoc Fee Freq.: Monthly
- Tax Amount: $4,907.49
- Terms: Cash, Conventional
Disclosures and Reports
- Legal Description: 411531253004 UNIT 4 BLDG 2 * CLEMENTS MILL VILLAGE CONDOMINIUMS KENT COUNTY CONDOMINIUM SUBDIVISION PLAN NO.489 LIBER 4961 PAGE 501 AS AMENDED BY REPLAT NO.1 LIBER 5243 PAGE 1014 & AS AMENDED BY INSTRUMENT NO.20160422-0033960
- Property ID: 41-15-31-253-004
Listed by Five Star Real Estate (Main), Jamie Rodriguez

Get Pre-Approved Today
Get a Great Insurance Rate
Schools
Schools serving 670 Abbey Mill Dr SE
School District:Forest Hills Public Schools
| Name | Grades | Distance |
|---|---|---|
Ada Elementary School 731 Ada Drive Southeast, Ada, MI 49301 | K-4 | 2.1 mi |
Central Middle School, Ada, MI 5810 Ada Drive Southeast, Ada, MI 49301 | 7-8 | 0.7 mi |
Central High School, Grand Rapids, MI 5901 Hall Street Southeast, Grand Rapids, MI 49546 | 9-12 | 0.8 mi |
Disclaimer:
School attendance boundaries provided by ATTOM Data Solutions and are for reference only. Contact the school directly to verify enrollment eligibility.
Price & Sales History for 670 Abbey Mill Dr SE
Date
Details
Price
Change
Source
9/09/2026
Listed
$399,900
11.86%
MLS
6/15/2022
Sold
$357,500
—
Public Record
Disclaimer: Historical sales information is derived from public records provided by the county offices. Information is not guaranteed and should be independently verified.
Tax History
Tax History for 670 Abbey Mill Dr SE
Year
Property Taxes
Change
Tax Assessment
Change
2025
$3,184
-30%
$171,000
8%
2023
$4,576
100%
$159,000
11%
2021
100%
$142,700
7%
2021
100%
$133,600
5%
2019
100%
$127,400
4%
2019
-100%
$122,800
15%
2016
$2,776
-4%
$106,500
2%
2017
$2,878
7%
$104,700
6%
2014
$2,693
-1%
$98,700
—
2015
$2,730
-7%
$98,900
-15%
2019
$2,950
12%
$115,900
35%
2013
$2,642
-2%
$86,000
—
2012
$2,683
—
$85,600
—
Disclaimer: Historical tax information is derived from public records provided by the county offices. Information is not guaranteed and should be independently verified.
Estimate the Cost
Estimate the Cost for 670 Abbey Mill Dr SE
670 Abbey Mill Drive SE, Ada, MI 49301 (MLS# 26047933) is a Condo property with 3 bedrooms and 3 full bathrooms. 670 Abbey Mill Drive SE is currently listed for $399,900 and was received on September 09, 2026. Want to learn more about 670 Abbey Mill Drive SE? Do you have questions about finding other Condo real estate for sale in Ada? You can browse all Ada real estate or contact a Coldwell Banker agent to request more information.