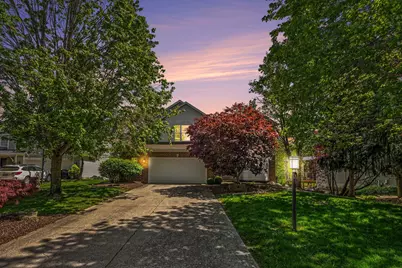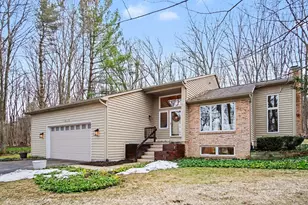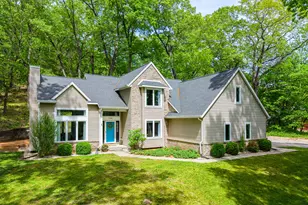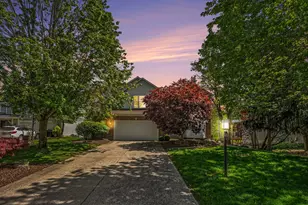
This is a carousel with tiles that activate property listing cards. Use the previous and next buttons to navigate.
1/1
$604,000
This is a carousel with tiles that activate property listing cards. Use the previous and next buttons to navigate.
1/1
Property Description
Sold Before Broadcast Sold before broadcast
Full Property Details
Full Property Details for 938 Thornapple Club Ct SE #21
General
- Sold For: $604,000
- HOA FEE: $56/month
- HOA FEE FREQ.: Annually
- Taxes: $5,913
- Status: Closed
- Type: Single Family
- Source: SWMRIC_MLS
- MLS ID: 26037771
- Added to Site: 27 day(s) ago
Interior
- Number of Rooms: 9
- Interior Features: Ceiling Fan(s), Garage Door Opener, Eat-in Kitchen, Pantry
- Fireplace: Yes
- Number of Fireplaces: 1
- Fireplace(s): Gas Log, Living Room, Gas Log, Living Room
- Appliances: Humidifier, Dishwasher, Disposal, Dryer, Microwave, Oven, Refrigerator, Washer
Rooms
Bathrooms
- Total Bathrooms: 4
- Full Bathrooms: 3
- Half Bathrooms: 1
Bedrooms
- Total Bedrooms: 4
Additional Information
- Shared Amenities: Clubhouse, Pets Allowed, Playground
Parking
- Garage: Yes
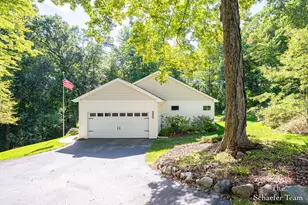
- Attached garage: Yes
- Garage Spaces: 2
- Parking Features: Attached
Location
- County: Kent
- Subdivision: Ada Moorings
- Cross Streets: Thornapple Club Drive SE
- Driving Directions: From Grand River Drive, turn into Ada Moorings, follow Thornapple Club Drive around to Thornapple Club Court.
Community
- Association: Yes
- Assoc. Fees Include: Other, Trash, Snow Removal
Heating & Cooling
- Central air: Yes
- Air Conditioning: Yes
- Cooling Type: Central Air Conditioning
- Heating Type: Forced Air
Utilities
- Sewer: Public
- Water: Public
- Cable Available: Yes
- Utility Description: Natural Gas Available, Electricity Available, Cable Available, Natural Gas Connected, Cable Connected
Structural Information
- Architectural Style: Traditional
- Construction: Brick, Vinyl Siding
- Basement: Yes
- Roof: Composition
- Stories/Levels: 2
- Square Feet: 2,682
- Living Area: 2,682 Sq. Ft.
- Year Built: 2002
Lot Features
- Lot Size (Acres): 0.23
- Lot Size (Sq. Ft.): 9,907
- Frontage: Paved
- Lot Features: Cul-De-Sac
- Zoning: RES
Financial Considerations
- Association Fee: $675
- Assoc Fee Freq.: Annually
- Tax Amount: $5,913.88
- Terms: Cash, FHA, VA Loan, Conventional
Disclosures and Reports
- Legal Description: Long and Lengthy See Addendum
- Property ID: 41-15-34-479-021
Listed and Sold by Live Local Realty, Timothy J Swain
Get Pre-Approved Today
Schools
Schools serving 938 Thornapple Club Ct SE #21
School District:Forest Hills Public Schools
| Name | Grades | Distance |
|---|---|---|
Thornapple Elementary School 6932 Bridgewater Drive Southeast, Grand Rapids, MI 49546 | K-4 | 1.3 mi |
Central Middle School, Ada, MI 5810 Ada Drive Southeast, Ada, MI 49301 | 7-8 | 2.4 mi |
Central High School, Grand Rapids, MI 5901 Hall Street Southeast, Grand Rapids, MI 49546 | 9-12 | 2.4 mi |
Disclaimer:
School attendance boundaries provided by ATTOM Data Solutions and are for reference only. Contact the school directly to verify enrollment eligibility.
Price & Sales History for 938 Thornapple Club Ct SE #21
Date
Details
Price
Change
Source
7/22/2026
Sold
$604,000
—
MLS
Disclaimer: Historical sales information is derived from public records provided by the county offices. Information is not guaranteed and should be independently verified.

938 Thornapple Club Court SE #21, Ada, MI 49301 (MLS# 26037771) is a Single Family property that was sold at $604,000 on July 22, 2026. Want to learn more about 938 Thornapple Club Court SE #21? Do you have questions about finding other Single Family real estate for sale in Ada? You can browse all Ada real estate or contact a Coldwell Banker agent to request more information.