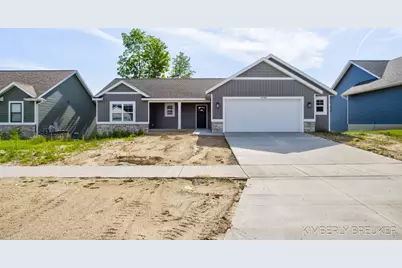
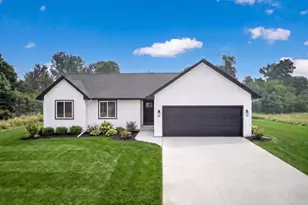
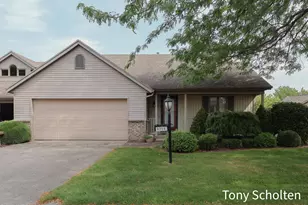
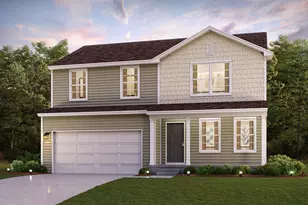
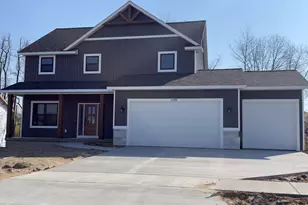
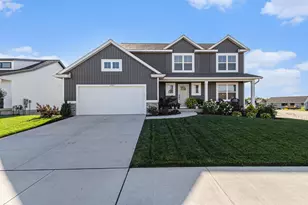
This is a carousel with tiles that activate property listing cards. Use the previous and next buttons to navigate.
1/1
$479,900
This is a carousel with tiles that activate property listing cards. Use the previous and next buttons to navigate.
1/1
Property Description
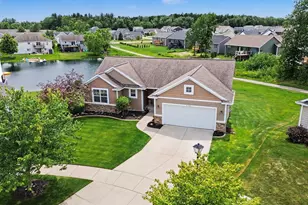
Welcome home! Sitting on this deck you have a view of a pond that is beautiful This 4 bedroom home has custom written all over it. Lance DeYoung builder makes their own cabinets throughout the home. Nice open concept. Mudroom off the garage. Master bedroom has a master bath with two sinks. Walk-in closet. Living room has pond view along with the master bedroom. Family room finished in the lower level with two bedrooms. Come check out this home today.
Full Property Details
Full Property Details for 11760 Everett Ave
General
- Sold For: $479,900
- HOA FEE: $4/month
- HOA FEE FREQ.: Annually
- Taxes: $1
- Status: Closed
- Type: Single Family
- Source: SWMRIC_MLS
- MLS ID: 26025019
- Added to Site: 104 day(s) ago
Interior
- Number of Rooms: 10
- Interior Features: Garage Door Opener, Center Island, Eat-in Kitchen, Pantry
- Appliances: Dishwasher, Microwave, Range, Refrigerator
Rooms
Bathrooms
- Total Bathrooms: 3
- Full Bathrooms: 3
Bedrooms
- Total Bedrooms: 4
Parking
- Garage: Yes
- Attached garage: Yes
- Garage Spaces: 2
- Parking Features: Garage Door Opener, Attached
Location
- County: Ottawa
- Subdivision: Dewpointe West
- Cross Streets: Roman/Everett
Community
- Assoc. Fees Include: None
Heating & Cooling
- Central air: Yes
- Air Conditioning: Yes
- Cooling Type: Central Air Conditioning
- Heating Type: Forced Air
Utilities
- Sewer: Public
- Water: Public
- Cable Available: Yes
- Utility Description: Cable Available, Natural Gas Connected, High-Speed Internet
Structural Information
- Architectural Style: Ranch
- Construction: Stone, Vinyl Siding
- Basement: Yes
- Roof: Shingle
- Stories/Levels: 1
- Square Feet: 2,391
- Living Area: 2,391 Sq. Ft.
- Year Built: 2026
Lot Features
- Lot Size (Acres): 0.2
- Lot Size (Sq. Ft.): 8,729
- Zoning: Res
Water Features
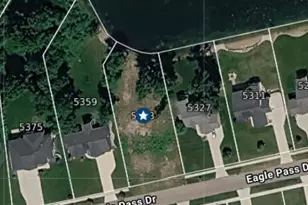
- Water Front Desc.: Pond
Financial Considerations
- Association Fee: $50
- Assoc Fee Freq.: Annually
- Tax Amount: $1
- Terms: Cash, FHA, VA Loan, Contract, Conventional
Disclosures and Reports
- Legal Description: LOT 155. DEWPOINTE WEST NO. 4. SEC 23 T7N R14W.
- Property ID: 70-09-23-162-003
Listed by West Michigan Real Estate Inc, Kimberly K Breuker
Sold by Bellabay Realty (North), Kendra J Havemeier

Get Pre-Approved Today
Schools
Schools serving 11760 Everett Ave
School District:Allendale Public School District
| Name | Grades | Distance |
|---|---|---|
Evergreen Elementary 10690 Learning Ln, Allendale Charter Township, MI 49401 | PK-3 | 1.8 mi |
Oakwood Intermediate 10505 Learning Ln, Allendale Charter Township, MI 49401 | 4-5 | 2 mi |
Allendale High School 10760 68th Ave, Allendale Charter Township, MI 49401 | 8-12 | 1.3 mi |
Allendale Middle School 7161 Pleasant View Ct, Allendale Charter Township, MI 49401 | 6-8 | 1.8 mi |
Disclaimer:
School attendance boundaries provided by ATTOM Data Solutions and are for reference only. Contact the school directly to verify enrollment eligibility.
Price & Sales History for 11760 Everett Ave
Date
Details
Price
Change
Source
7/27/2026
Sold
$479,900
-2.64%
MLS
5/27/2026
Listed
$492,900
—
MLS
Disclaimer: Historical sales information is derived from public records provided by the county offices. Information is not guaranteed and should be independently verified.
11760 Everett Avenue, Allendale, MI 49401 (MLS# 26025019) is a Single Family property that was sold at $479,900 on July 27, 2026. Want to learn more about 11760 Everett Avenue? Do you have questions about finding other Single Family real estate for sale in Allendale? You can browse all Allendale real estate or contact a Coldwell Banker agent to request more information.