This is a carousel with tiles that activate property listing cards. Use the previous and next buttons to navigate.
1/1
$444,900
This is a carousel with tiles that activate property listing cards. Use the previous and next buttons to navigate.
1/1
Property Description
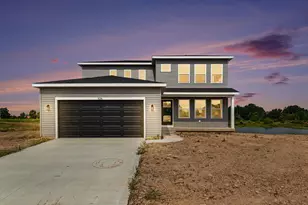
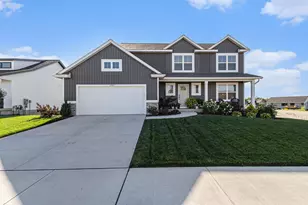
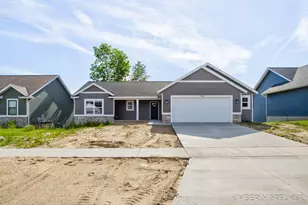
Welcome Home! This 3 bedroom home has many custom features. Kitchen, all bathrooms have custom cabinets. Kitchen has stainless steel appliances. Center island. Master bedroom has a full master bath with a walk-in closet. This home is an open concept. Common ground behind property. Daylight basement is ready for you to finish. Plumbed for another bathroom. More photos coming soon. Call to see this home today.
Full Property Details
Full Property Details for 11767 Everett Ave
General
- Sold For: $444,900
- HOA FEE: $4/month
- HOA FEE FREQ.: Annually
- Taxes: $1
- Status: Closed
- Type: Single Family
- Source: SWMRIC_MLS
- MLS ID: 26017423
- Added to Site: 170 day(s) ago
Interior
- Number of Rooms: 6
- Interior Features: Broadband, Garage Door Opener, Center Island
- Appliances: Dishwasher, Microwave, Oven, Range, Refrigerator
Rooms
Bathrooms
- Total Bathrooms: 2
- Full Bathrooms: 2
Bedrooms
- Total Bedrooms: 3
Parking
- Garage: Yes
- Attached garage: Yes
- Garage Spaces: 2
- Parking Features: Garage Door Opener, Attached
Location
- County: Ottawa
- Subdivision: Dewpointe West
- Cross Streets: roman
- Driving Directions: Lake Michigan Drive to 60th North to Comfort Left, to Andrews Left, to Everett Right to home.
Community
- Assoc. Fees Include: None
Heating & Cooling
- Central air: Yes
- Air Conditioning: Yes
- Cooling Type: Central Air Conditioning
- Heating Type: Forced Air
Utilities
- Sewer: Public
- Water: Public
- Utility Description: Natural Gas Connected
Structural Information
- Architectural Style: Contemporary
- Construction: Stone, Vinyl Siding
- Basement: Yes
- Roof: Shingle
- Stories/Levels: 1
- Square Feet: 1,434
- Living Area: 1,434 Sq. Ft.
- Year Built: 2026
Lot Features
- Lot Size (Acres): 0.21
- Lot Size (Sq. Ft.): 9,334
- Frontage: Paved
- Lot Features: Sidewalk
- Zoning: res
Financial Considerations
- Association Fee: $50
- Assoc Fee Freq.: Annually
- Tax Amount: $1
- Terms: Cash, FHA, VA Loan, MSHDA, Contract, Conventional
Disclosures and Reports
- Legal Description: LOT 151. DEWPOINTE WEST NO. 4. SEC 23 T7N R14W.
- Property ID: 70-09-23-174-013
Listed by West Michigan Real Estate Inc, Kimberly K Breuker
Sold by Five Star Real Estate (Main), Madison R Bradshaw

Get Pre-Approved Today
Schools
Schools serving 11767 Everett Ave
School District:Allendale Public School District
| Name | Grades | Distance |
|---|---|---|
Evergreen Elementary 10690 Learning Ln, Allendale Charter Township, MI 49401 | PK-3 | 1.8 mi |
Oakwood Intermediate 10505 Learning Ln, Allendale Charter Township, MI 49401 | 4-5 | 2 mi |
Allendale High School 10760 68th Ave, Allendale Charter Township, MI 49401 | 8-12 | 1.3 mi |
Allendale Middle School 7161 Pleasant View Ct, Allendale Charter Township, MI 49401 | 6-8 | 1.7 mi |
Disclaimer:
School attendance boundaries provided by ATTOM Data Solutions and are for reference only. Contact the school directly to verify enrollment eligibility.
Price & Sales History for 11767 Everett Ave
Date
Details
Price
Change
Source
9/18/2026
Sold
$444,900
-1.11%
MLS
7/09/2026
Price Increased
$449,900
1.12%
MLS
4/23/2026
Listed
$444,900
—
MLS
Disclaimer: Historical sales information is derived from public records provided by the county offices. Information is not guaranteed and should be independently verified.
11767 Everett Avenue, Allendale, MI 49401 (MLS# 26017423) is a Single Family property that was sold at $444,900 on September 18, 2026. Want to learn more about 11767 Everett Avenue? Do you have questions about finding other Single Family real estate for sale in Allendale? You can browse all Allendale real estate or contact a Coldwell Banker agent to request more information.