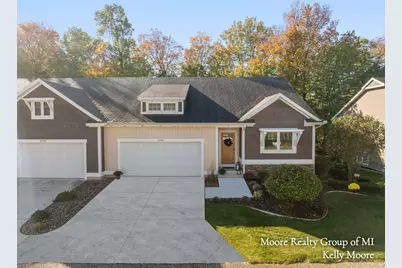
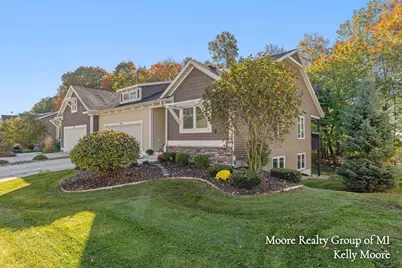
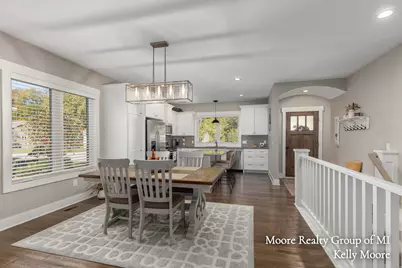
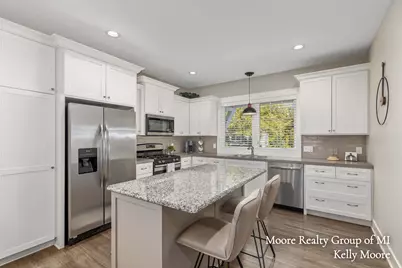
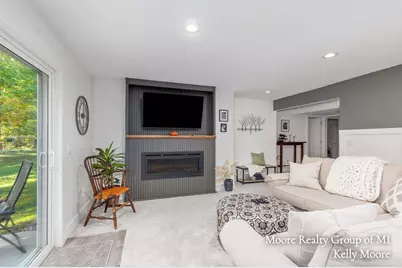
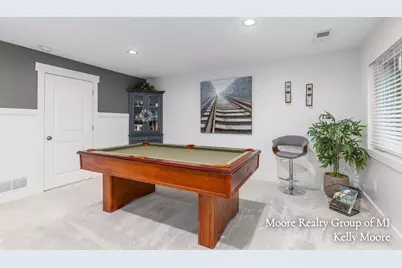
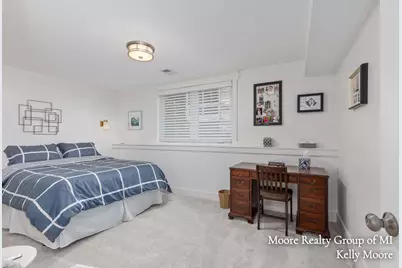
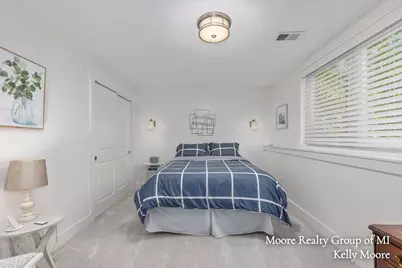
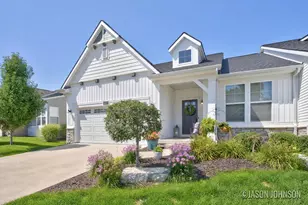
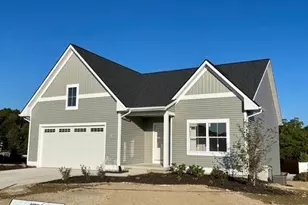
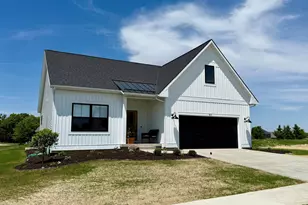
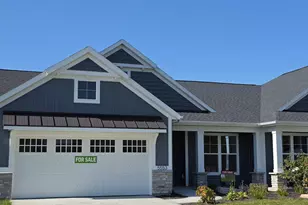
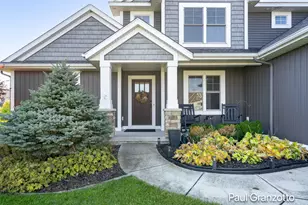
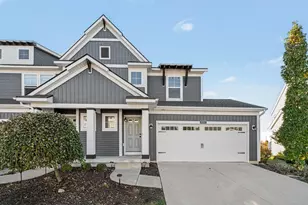
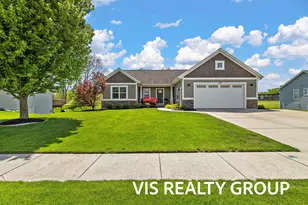
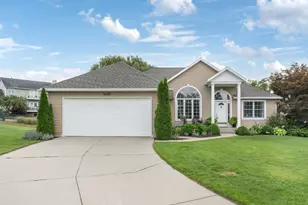
Full Property Details for 4308 Cottage Trail #54
General
- Price: $475,000
- HOA FEE: $335/month
- Taxes: $4,618
- Status: Active
- Type: Condo
- Source: SWMRIC_MLS
- MLS ID: 26055929
- Updated: 10/22/2026
- Added to Site: 2 day(s) ago
Interior
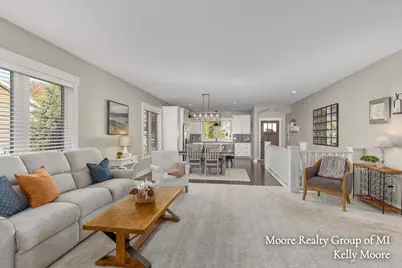
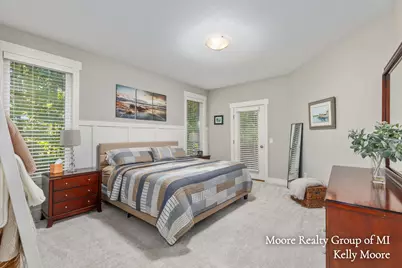
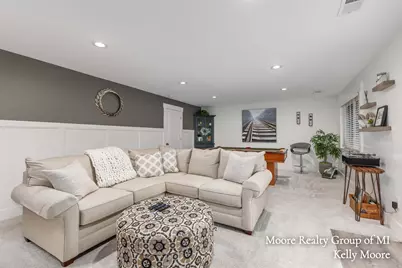
- Number of Rooms: 6
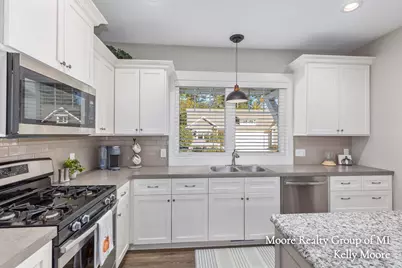
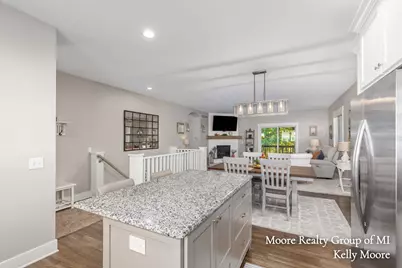
- Interior Features: Garage Door Opener, Center Island
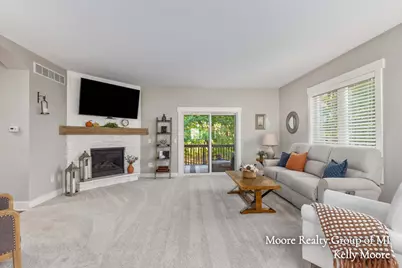
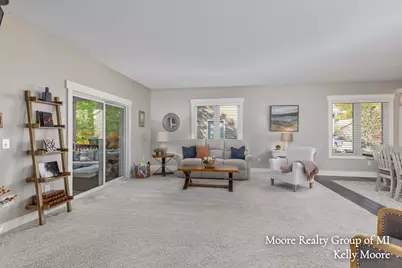
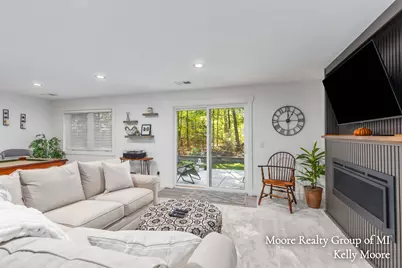
- Fireplace: Yes
- Number of Fireplaces: 2
- Fireplace(s): Family Room, Gas Log, Living Room, Family Room, Gas Log, Living Room
- Appliances: Dishwasher, Disposal, Microwave, Oven, Range, Refrigerator
Rooms
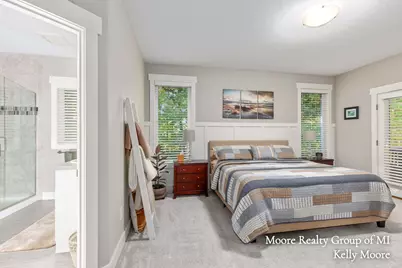
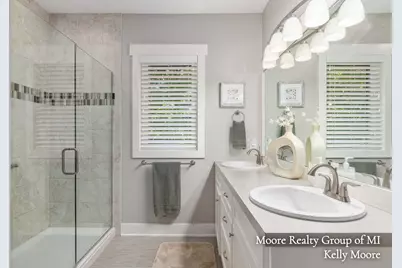
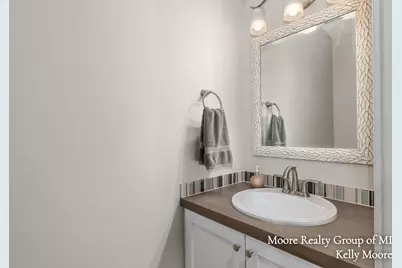
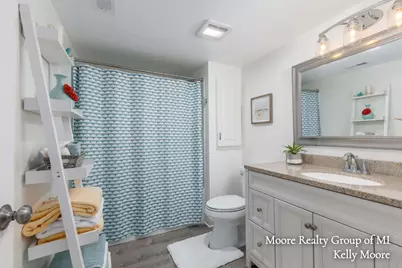
- Total Bathrooms: 3
- Full Bathrooms: 2
- Half Bathrooms: 1
- Laundry: Gas Dryer Hookup, Laundry Room, Main Level
Additional Information
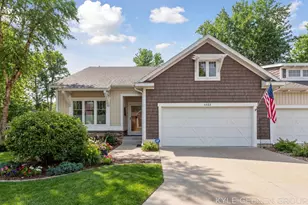
- Shared Amenities: End Unit, Pets Allowed
Parking
- Garage: Yes
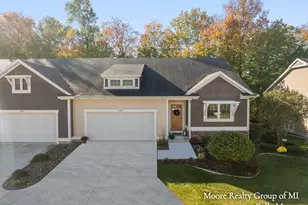
- Attached garage: Yes
- Garage Spaces: 2
- Parking Features: Garage Faces Front, Garage Door Opener, Attached
Location
- County: Ottawa
- Cross Streets: 40th Street
- Driving Directions: Chicago Drive West, Right on 40th, Left into The Cottages at Unity Timbers/Unity Drive, First left onto Cottage Trail to home on left.
Community
- Association: Yes
- Assoc. Fees Include: Water, Trash, Snow Removal, Sewer, Lawn/Yard Care
Heating & Cooling
- Central air: Yes
- Air Conditioning: Yes
- Cooling Type: Central Air Conditioning
- Heating Type: Forced Air
Utilities
- Sewer: Public
- Water: Public
- Utility Description: Phone Available, Natural Gas Connected, High-Speed Internet
Structural Information
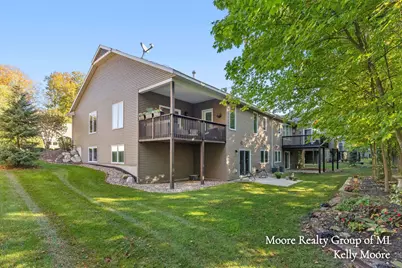
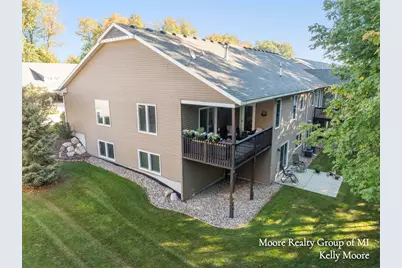
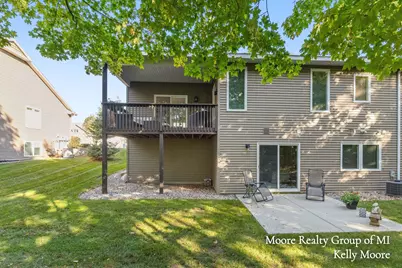
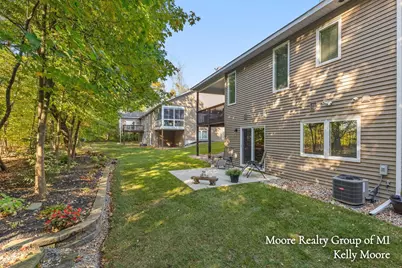
- Architectural Style: Ranch
- Construction: Stone, Vinyl Siding
- Basement: Yes
- Roof: Composition
- Windows: Low-Emissivity Windows, Screens
- Stories/Levels: 1
- Square Feet: 2,440
- Living Area: 2,440 Sq. Ft.
- Year Built: 2017
Lot Features
- Frontage: Paved
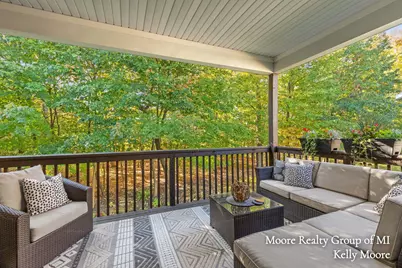
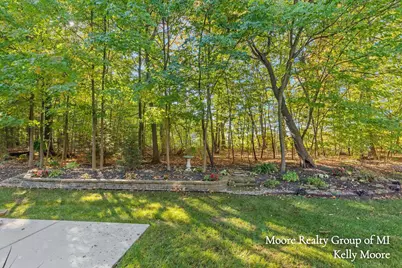
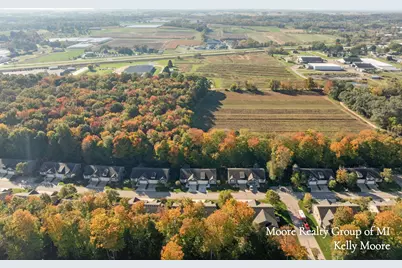
- Lot Features: Sidewalk, Wooded
- Zoning: RES
Financial Considerations
- Association Fee: $335
- Assoc Fee Freq.: Monthly
- Tax Amount: $4,618
- Terms: Cash, FHA, VA Loan, Conventional
Disclosures and Reports
- Legal Description: UNIT 54. THE COTTAGES AT UNITY TIMBERS 2 AS RECORDED IN OTTAWA COUNTY REGISTER OF DEEDS DOC #2015-0029164 CONDO PLAN #598 SEC 31 T6N R13W
- Property ID: 70-14-31-412-024
Listed by Coldwell Banker Schmidt Realtors, Kelly L Moore