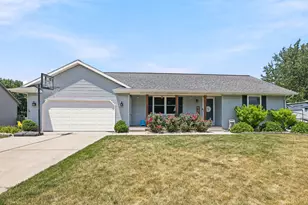
Full Property Details for MLS# 26045029
General
- Price: $395,000
- Taxes: $3,363
- Status: Active
- Type: Single Family
- Source: SWMRIC_MLS
- MLS ID: 26045029
- Updated: 10/13/2026
- Added to Site: 49 day(s) ago
Interior
- Number of Rooms: 7
- Appliances: Dishwasher, Dryer, Microwave, Oven, Range, Refrigerator, Washer
Rooms
- Total Bathrooms: 3
- Full Bathrooms: 2
- Half Bathrooms: 1
Additional Information
- Pool: Yes
- Pool Description: Above Ground, Outdoor/Above
- Equipment: Shed(s)
Parking
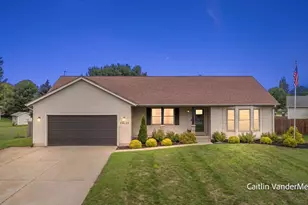
- Garage: Yes
- Attached garage: Yes
- Garage Spaces: 2
- Parking Features: Garage Faces Front, Attached
Location
- County: Ottawa
- Cross Streets: Lake Michigan and Rosewood
- Driving Directions: West bound Lake Michigan Drive to 60th, , North, to Dewpointe, east to Prairie, North to address
Heating & Cooling
- Central air: Yes
- Air Conditioning: Yes
- Cooling Type: Central Air Conditioning
- Heating Type: Forced Air
Utilities
- Sewer: Public
- Water: Public
- Cable Available: Yes
- Utility Description: Cable Available, Phone Connected, Natural Gas Connected, Cable Connected, High-Speed Internet
Structural Information
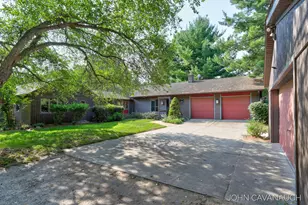
- Architectural Style: Ranch
- Construction: Vinyl Siding
- Basement: Yes
- Roof: Shingle
- Windows: Bay/Bow
- Stories/Levels: 1
- Square Feet: 2,166
- Living Area: 2,166 Sq. Ft.
- Year Built: 1993
Additional Structures
- Other Structures: Shed(s)
Lot Features
- Lot Size (Acres): 0.3
- Lot Size (Sq. Ft.): 13,403
- Lot Dimensions: 72 x 185 x 122 x 124
- Frontage: Paved
- Zoning: Residential
Financial Considerations
- Tax Amount: $3,363.77
- Terms: Cash, FHA, VA Loan, MSHDA, Conventional
Disclosures and Reports
- Legal Description: LOT 15. DEWPOINTE ACRES ESTATES
- Property ID: 70-09-23-424-007
Listed by Bellabay Realty (North), Caitlin VanderMeulen and Bellabay Realty (North), Seth Railsback

![[Address not provided], Allendale, MI 49401 - Photo 1](https://m.cbhomes.com/p/240/26045029/5337bCA56FF74d9/pds23tp.webp)
![[Address not provided], Allendale, MI 49401 - Photo 2](https://m1.cbhomes.com/p/240/26045029/464d979ac6E0428/pds23tp.webp)
![[Address not provided], Allendale, MI 49401 - Photo 3](https://m.cbhomes.com/p/240/26045029/1177c9236DFB41f/pds23tp.webp)
![[Address not provided], Allendale, MI 49401 - Photo 4](https://m1.cbhomes.com/p/240/26045029/3Aa567DF74Bc413/pds23tp.webp)
![[Address not provided], Allendale, MI 49401 - Photo 5](https://m.cbhomes.com/p/240/26045029/04B6aade232145B/pds23tp.webp)
![[Address not provided], Allendale, MI 49401 - Photo 6](https://m1.cbhomes.com/p/240/26045029/C5aD78F4307E458/pds23tp.webp)
![[Address not provided], Allendale, MI 49401 - Photo 7](https://m.cbhomes.com/p/240/26045029/1071239c607E408/pds23tp.webp)
![[Address not provided], Allendale, MI 49401 - Photo 8](https://m1.cbhomes.com/p/240/26045029/2593b26f18284c4/pds23tp.webp)
![[Address not provided], Allendale, MI 49401 - Photo 9](https://m.cbhomes.com/p/240/26045029/dE9F485B245f43d/pds23tp.webp)
![[Address not provided], Allendale, MI 49401 - Photo 10](https://m1.cbhomes.com/p/240/26045029/0A8CF9720f39420/pds23tp.webp)
![[Address not provided], Allendale, MI 49401 - Photo 11](https://m.cbhomes.com/p/240/26045029/CEC5b6481E7041A/pds23tp.webp)
![[Address not provided], Allendale, MI 49401 - Photo 12](https://m1.cbhomes.com/p/240/26045029/adC1875Fe2ef451/pds23tp.webp)
![[Address not provided], Allendale, MI 49401 - Photo 13](https://m.cbhomes.com/p/240/26045029/EdCacE6321724E7/pds23tp.webp)
![[Address not provided], Allendale, MI 49401 - Photo 14](https://m1.cbhomes.com/p/240/26045029/d9D60b38D0BE41b/pds23tp.webp)
![[Address not provided], Allendale, MI 49401 - Photo 15](https://m.cbhomes.com/p/240/26045029/A899C020AE334D7/pds23tp.webp)
![[Address not provided], Allendale, MI 49401 - Photo 16](https://m1.cbhomes.com/p/240/26045029/079A497c98504dE/pds23tp.webp)
![[Address not provided], Allendale, MI 49401 - Photo 17](https://m.cbhomes.com/p/240/26045029/64e4c04D9723482/pds23tp.webp)
![[Address not provided], Allendale, MI 49401 - Photo 18](https://m1.cbhomes.com/p/240/26045029/104F25302FaF4Ca/pds23tp.webp)
![[Address not provided], Allendale, MI 49401 - Photo 19](https://m.cbhomes.com/p/240/26045029/2def3C9a071343e/pds23tp.webp)
![[Address not provided], Allendale, MI 49401 - Photo 20](https://m1.cbhomes.com/p/240/26045029/8aD0310089AB4a3/pds23tp.webp)
![[Address not provided], Allendale, MI 49401 - Photo 21](https://m.cbhomes.com/p/240/26045029/6b8CaB0dC27A4DE/pds23tp.webp)
![[Address not provided], Allendale, MI 49401 - Photo 22](https://m1.cbhomes.com/p/240/26045029/10Fd9D7E4C2A43a/pds23tp.webp)
![[Address not provided], Allendale, MI 49401 - Photo 23](https://m.cbhomes.com/p/240/26045029/9e9c2dC65302475/pds23tp.webp)
![[Address not provided], Allendale, MI 49401 - Photo 24](https://m1.cbhomes.com/p/240/26045029/3651c5A069004b5/pds23tp.webp)
![[Address not provided], Allendale, MI 49401 - Photo 25](https://m.cbhomes.com/p/240/26045029/cD4f3a7120Ca474/pds23tp.webp)
![[Address not provided], Allendale, MI 49401 - Photo 26](https://m1.cbhomes.com/p/240/26045029/0CFB16A416b94a6/pds23tp.webp)
![[Address not provided], Allendale, MI 49401 - Photo 27](https://m.cbhomes.com/p/240/26045029/b7E2b75992f8471/pds23tp.webp)
![[Address not provided], Allendale, MI 49401 - Photo 28](https://m1.cbhomes.com/p/240/26045029/E0595bAE3144429/pds23tp.webp)
![[Address not provided], Allendale, MI 49401 - Photo 29](https://m.cbhomes.com/p/240/26045029/F88C085C51a145d/pds23tp.webp)
![[Address not provided], Allendale, MI 49401 - Photo 30](https://m1.cbhomes.com/p/240/26045029/46d09AF2d9Cf4FC/pds23tp.webp)
![[Address not provided], Allendale, MI 49401 - Photo 31](https://m.cbhomes.com/p/240/26045029/23d6D365e505457/pds23tp.webp)
![[Address not provided], Allendale, MI 49401 - Photo 32](https://m1.cbhomes.com/p/240/26045029/b94E75d1266b415/pds23tp.webp)
![[Address not provided], Allendale, MI 49401 - Photo 33](https://m.cbhomes.com/p/240/26045029/3c0F8D4aaE93482/pds23tp.webp)
![[Address not provided], Allendale, MI 49401 - Photo 34](https://m1.cbhomes.com/p/240/26045029/CabEE38a7E8D425/pds23tp.webp)
![[Address not provided], Allendale, MI 49401 - Photo 35](https://m.cbhomes.com/p/240/26045029/1EA7c836354b474/pds23tp.webp)
![[Address not provided], Allendale, MI 49401 - Photo 36](https://m1.cbhomes.com/p/240/26045029/F1D58b28f7E94F9/pds23tp.webp)
![[Address not provided], Allendale, MI 49401 - Photo 37](https://m.cbhomes.com/p/240/26045029/00E9c7a0b2DC436/pds23tp.webp)
![[Address not provided], Allendale, MI 49401 - Photo 38](https://m1.cbhomes.com/p/240/26045029/398653734F8a47c/pds23tp.webp)
![[Address not provided], Allendale, MI 49401 - Photo 39](https://m.cbhomes.com/p/240/26045029/0B2F41592D894F4/pds23tp.webp)
![[Address not provided], Allendale, MI 49401 - Photo 40](https://m1.cbhomes.com/p/240/26045029/2803A884dfCc45A/pds23tp.webp)
![[Address not provided], Allendale, MI 49401 - Photo 41](https://m.cbhomes.com/p/240/26045029/80e517553aB941F/pds23tp.webp)
![[Address not provided], Allendale, MI 49401 - Photo 42](https://m1.cbhomes.com/p/240/26045029/b9FfC224d1994F1/pds23tp.webp)
![[Address not provided], Allendale, MI 49401 - Photo 43](https://m.cbhomes.com/p/240/26045029/6a2e7F96733743d/pds23tp.webp)
![[Address not provided], Allendale, MI 49401 - Photo 44](https://m1.cbhomes.com/p/240/26045029/6aAc41CE7631442/pds23tp.webp)
![[Address not provided], Allendale, MI 49401 - Photo 45](https://m.cbhomes.com/p/240/26045029/75Eb86b4ca2d4f1/pds23tp.webp)
![[Address not provided], Allendale, MI 49401 - Photo 46](https://m1.cbhomes.com/p/240/26045029/718C9c224E49477/pds23tp.webp)
![[Address not provided], Allendale, MI 49401 - Photo 47](https://m.cbhomes.com/p/240/26045029/739Cc65C4a9E4EA/pds23tp.webp)
![[Address not provided], Allendale, MI 49401 - Photo 48](https://m1.cbhomes.com/p/240/26045029/6C37F55d775d472/pds23tp.webp)
![[Address not provided], Allendale, MI 49401 - Photo 49](https://m.cbhomes.com/p/240/26045029/54aD424C7a864b1/pds23tp.webp)
![[Address not provided], Allendale, MI 49401 - Photo 50](https://m1.cbhomes.com/p/240/26045029/AfF57BeBf75240c/pds23tp.webp)
![[Address not provided], Allendale, MI 49401 - Photo 51](https://m.cbhomes.com/p/240/26045029/486aB001B954401/pds23tp.webp)