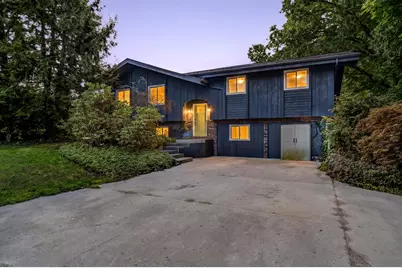
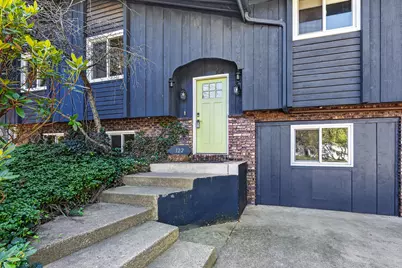
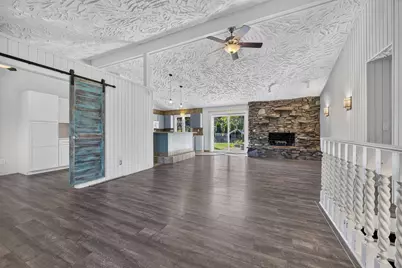
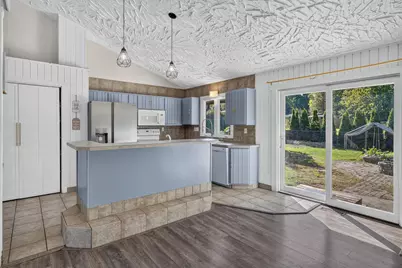
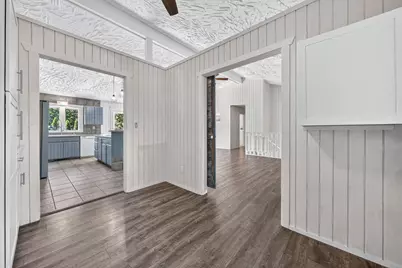
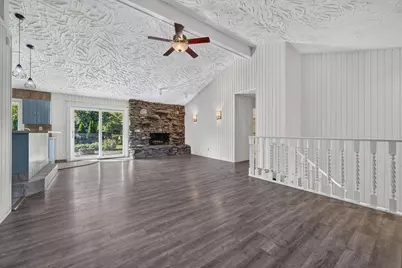
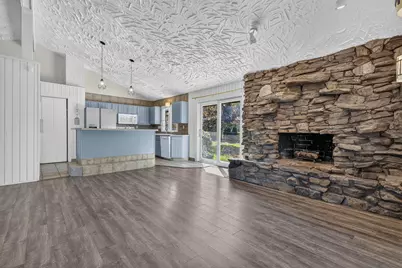
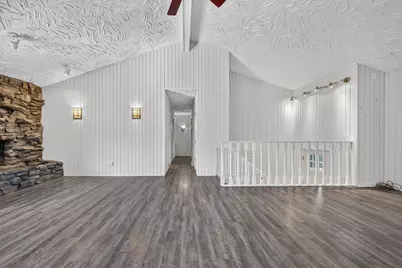
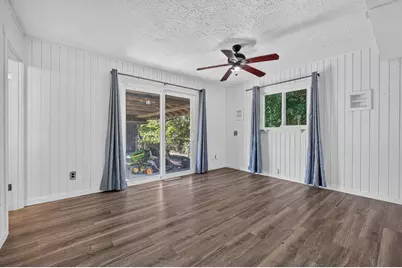
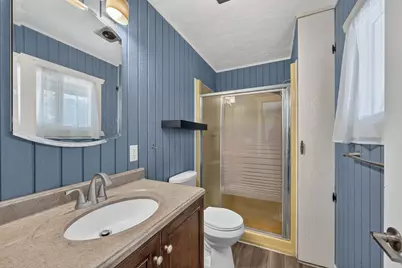
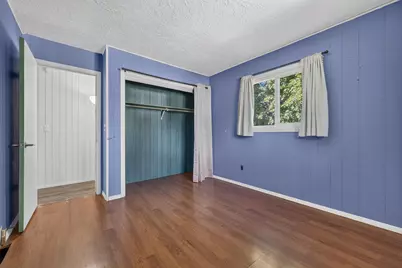
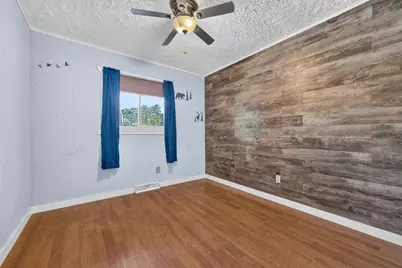
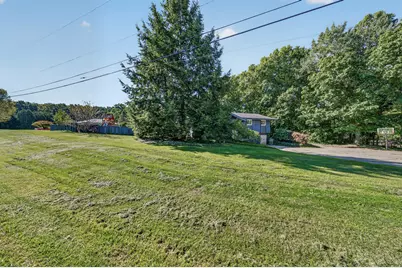
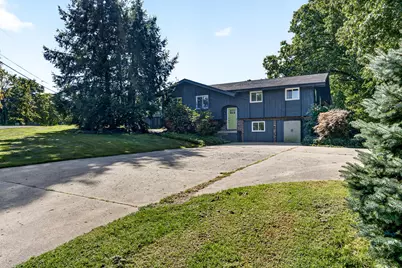
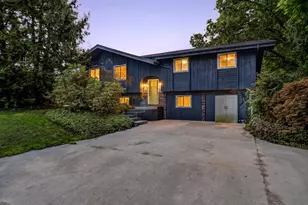
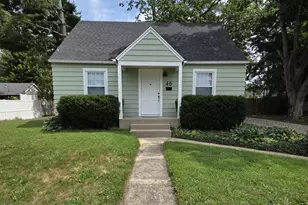
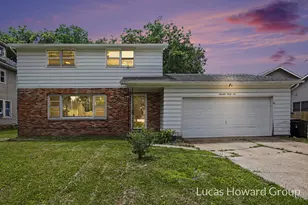
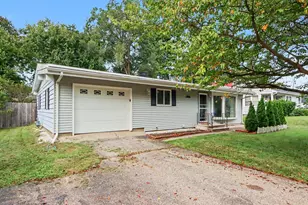
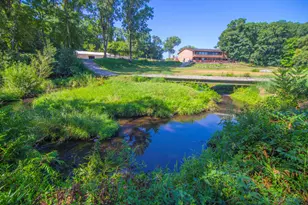
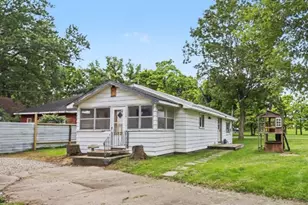
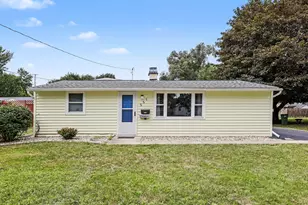
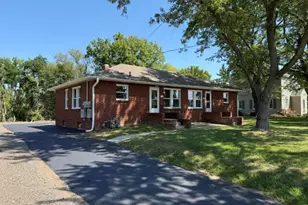
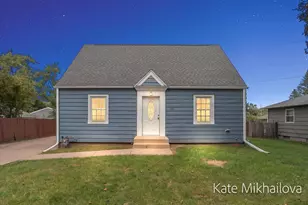
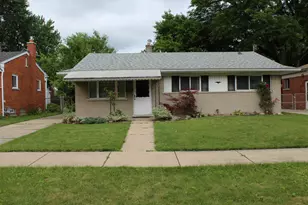
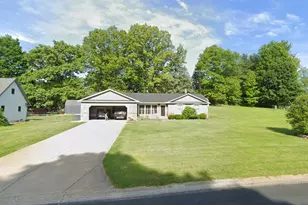
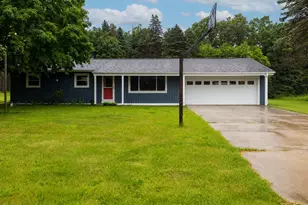
Full Property Details for 122 Gregg Dr
General
- Price: $239,900
- Taxes: $4,850
- Status: Active
- Type: Single Family
- Source: SWMRIC_MLS
- MLS ID: 26051844
- Updated: Today (10/2/2026)
- Added to Site: Today
Interior
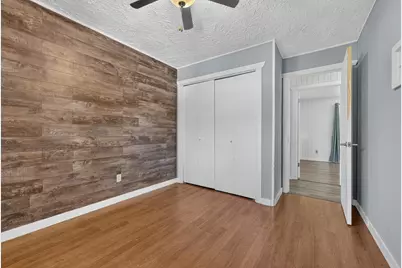
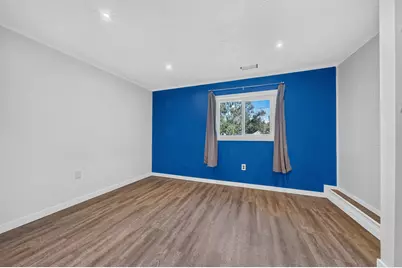
- Number of Rooms: 7
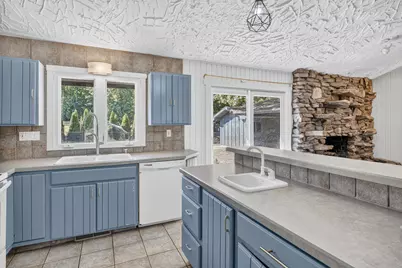
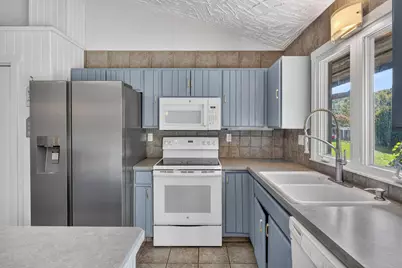
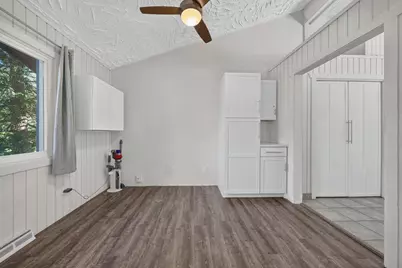
- Interior Features: Ceiling Fan(s), Broadband, Center Island, Eat-in Kitchen, Pantry
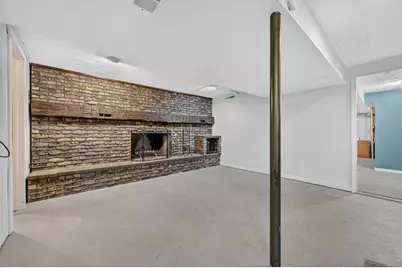
- Fireplace: Yes
- Number of Fireplaces: 2
- Fireplace(s): Gas Log, Living Room, Recreation Room, Wood Burning, Other, Gas Log, Living Room, Recreation Room, Wood Burning, Other
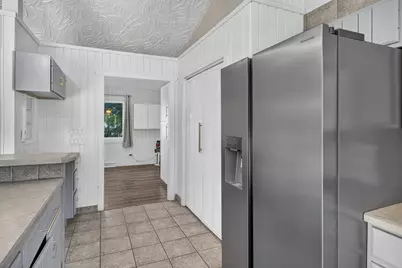
- Appliances: Dishwasher, Disposal, Dryer, Microwave, Range, Refrigerator, Washer, Water Softener Owned
Rooms
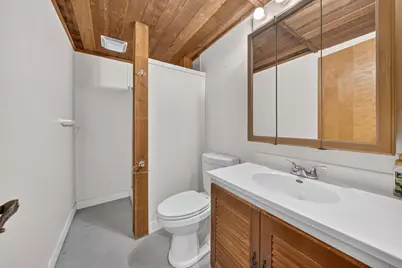
- Total Bathrooms: 3
- Full Bathrooms: 3
- Laundry: Electric Dryer Hookup, Lower Level, Washer Hookup
Additional Information
Exterior
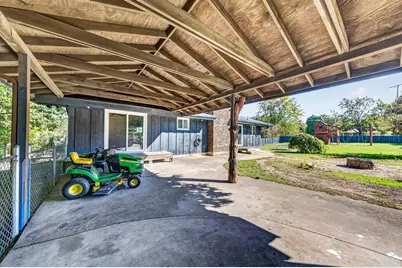
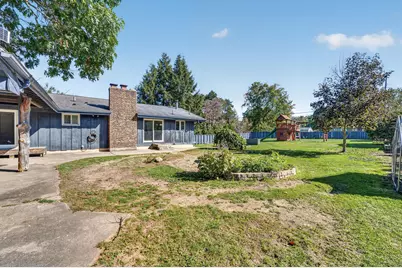
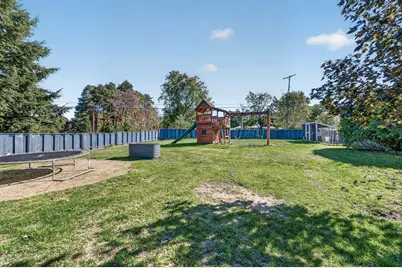
- Exterior Features: Play Equipment
Parking
- Parking Features: Converted Garage
Location
- County: Calhoun
- Subdivision: Greggs 2
- Cross Streets: 10 Mile & Gregg Dr
Heating & Cooling
- Central air: Yes
- Air Conditioning: Yes
- Cooling Type: Central Air Conditioning
- Heating Type: Forced Air
Utilities
- Sewer: Septic Tank
- Water: Well
- Well: Yes
- Cable Available: Yes
- Utility Description: Phone Available, Natural Gas Available, Electricity Available, Cable Available, Phone Connected, Natural Gas Connected, Cable Connected, High-Speed Internet
Structural Information
- Architectural Style: Double Wide
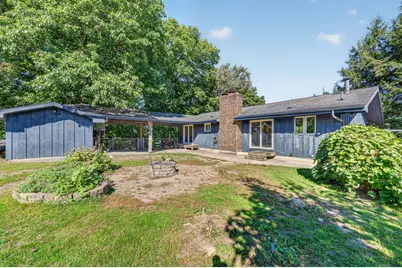
- Construction: Brick, Wood Siding
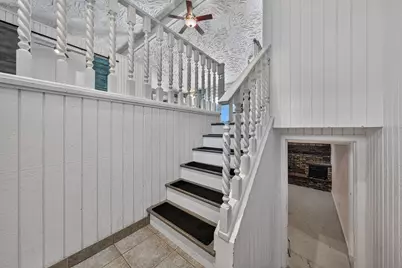
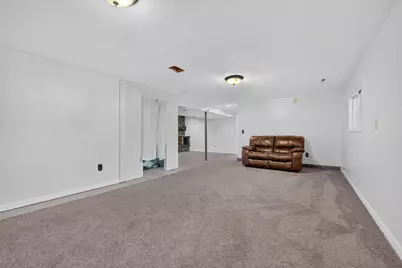
- Basement: Yes
- Roof: Composition
- Windows: Replacement, Window Treatments
- Stories/Levels: 1
- Square Feet: 2,404
- Living Area: 2,404 Sq. Ft.
- Year Built: 1973
Additional Structures
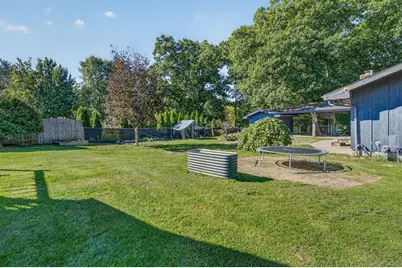
- Other Structures: Shed(s)
Lot Features
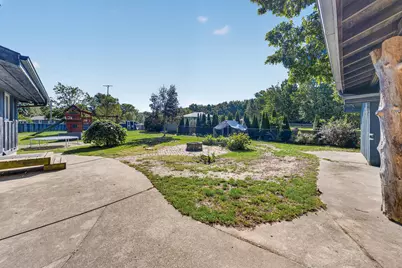
- Lot Size (Acres): 0.59
- Lot Size (Sq. Ft.): 25,831
- Lot Dimensions: irr 101 x 160 x 221 x 201
- Frontage: Paved
Financial Considerations
- Tax Amount: $4,850
- Terms: Cash, FHA, VA Loan, MSHDA, Conventional
Disclosures and Reports
- Legal Description: EMMETT TWP/T2S R7W, SEC 2: GREGG'S PLAT; NO. 2 LOT 2
- Property ID: 10-430-002-00
Listed by Graystone Real Estate, Rusty Gorter and Graystone Real Estate, Jennifer K Hoffman