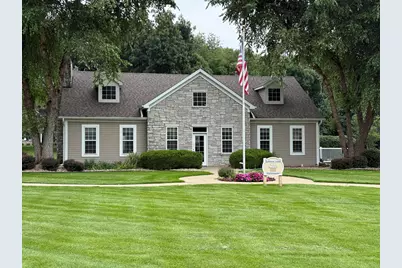
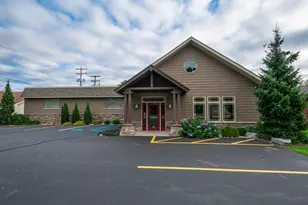
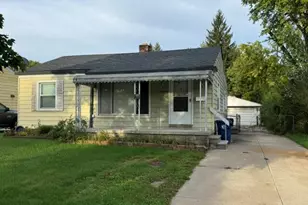
Full Property Details for 148 Ashton Highlands Dr #72
General
- Sold For: $244,900
- HOA FEE: $350/month
- Taxes: $5,476
- Status: Closed
- Type: Condo
- Source: SWMRIC_MLS
- MLS ID: 26042460
- Added to Site: 58 day(s) ago
Interior
- Number of Rooms: 8
- Interior Features: Broadband, Eat-in Kitchen, Pantry
- Fireplace: Yes
- Number of Fireplaces: 1
- Fireplace(s): Living Room, Living Room
- Appliances: Dishwasher, Dryer, Microwave, Oven, Range, Refrigerator, Washer
Rooms
- Total Bathrooms: 2
- Full Bathrooms: 2
Additional Information
- Shared Amenities: Clubhouse, End Unit, Meeting Room, Pets Allowed, Pool, Tennis Court(s)
- Pool: Yes
- Pool Description: In Ground
- Tennis: Yes
Parking
- Garage: Yes
- Attached garage: Yes
- Garage Spaces: 2
- Parking Features: Attached
Location
- County: Calhoun
- Cross Streets: Riverside & Ashton Lake
- Driving Directions: Riverview Dr to Ashton Lakes to Ashton Highlands
Community
- Association: Yes
- Assoc. Fees Include: Water, Trash, Snow Removal, Sewer, Lawn/Yard Care
Heating & Cooling
- Central air: Yes
- Air Conditioning: Yes
- Cooling Type: Central Air Conditioning
- Heating Type: Forced Air
Utilities
- Sewer: Public
- Water: Public
- Utility Description: Phone Connected, Natural Gas Connected, Cable Connected
Structural Information
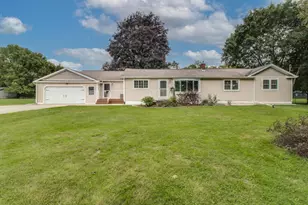
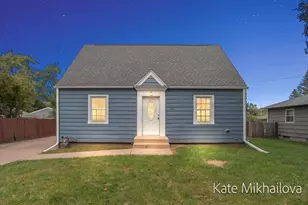
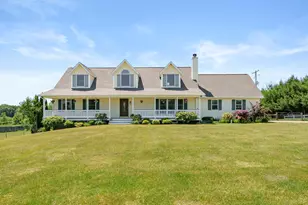
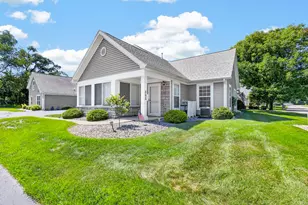
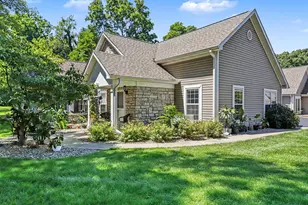
- Architectural Style: Ranch
- Construction: Stone, Vinyl Siding
- Basement: Yes
- Roof: Composition
- Stories/Levels: 1
- Square Feet: 1,323
- Living Area: 1,323 Sq. Ft.
- Year Built: 2002
Lot Features
- Frontage: Paved
- Lot Features: Cul-De-Sac
- Zoning: R1B
Financial Considerations
- Association Fee: $350
- Assoc Fee Freq.: Monthly
- Tax Amount: $5,476
- Terms: Cash, Conventional
Disclosures and Reports
- Legal Description: THE VILLAGE AT ASHTON LAKE CONDOMINUM UNIT 72 (MASTER DEED LIBER 2412, PAGE 694 THRU 709) ((ASSSESED WITH 0074-00-610-0 IN 2002))
- Property ID: 52-8745-00-072-0
Listed by Chapple Realty, Drew Chapple and Jody J May
Sold by RE/MAX Perrett Associates, Cathy A Jewell