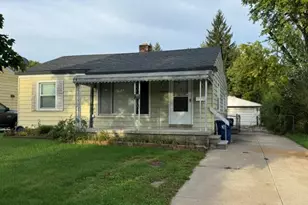
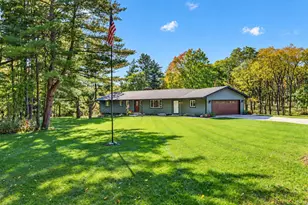
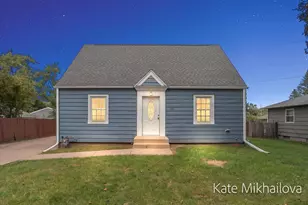
This is a carousel with tiles that activate property listing cards. Use the previous and next buttons to navigate.
1/1
$265,000
This is a carousel with tiles that activate property listing cards. Use the previous and next buttons to navigate.
1/1
Property Description
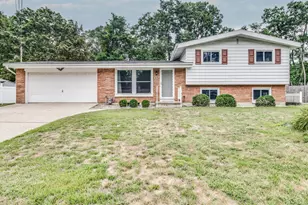
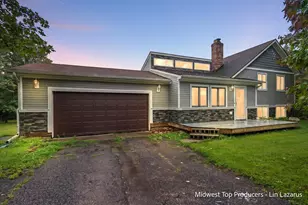
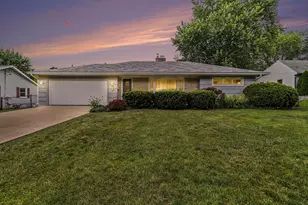
Beautiful Lakeview quad level with a pool! This spacious 3 bedroom with a possible 4th and 2 baths is exactly what you have been looking for. You will love the hardwood floors and updated bath as well as the multiple living spaces. The backyard will be your personal oasis as you enjoy the huge screened patio and gorgeous in-ground pool with a newer liner and pump. You will also enjoy peace of mind knowing that you have a Generac whole house generator, newer furnace/AC, and newer roof. Located in the heart of Lakeview with easy access to schools, shopping, and I-94, this one is a must see. Schedule your showing today and get ready to enjoy the rest of the summer vacationing at home!
Full Property Details
Full Property Details for 231 Beachfield Dr
General
- Sold For: $265,000
- Taxes: $5,796
- Status: Closed
- Type: Single Family
- Source: SWMRIC_MLS
- MLS ID: 26042929
- Added to Site: 57 day(s) ago
Interior
- Number of Rooms: 7
- Interior Features: Broadband, Garage Door Opener
- Appliances: Disposal, Dryer, Microwave, Range, Refrigerator, Washer, Water Softener Rented
Rooms
Bathrooms
- Total Bathrooms: 2
- Full Bathrooms: 1
- Half Bathrooms: 1
Bedrooms
- Total Bedrooms: 3
Additional Information
- Pool: Yes
- Pool Description: In Ground
- Equipment: Shed(s)
Parking
- Garage: Yes
- Attached garage: Yes
- Garage Spaces: 2
- Parking Features: Garage Faces Front, Garage Door Opener, Attached
Location
- County: Calhoun
- Cross Streets: Riverside and Beachfield Dr
- Driving Directions: From Riverside Dr to east on Beachfield Dr., to home on left.
Heating & Cooling
- Central air: Yes
- Air Conditioning: Yes
- Cooling Type: Central Air Conditioning
- Heating Type: Forced Air
Utilities
- Sewer: Public
- Water: Public
- Cable Available: Yes
- Utility Description: Phone Available, Natural Gas Available, Electricity Available, Cable Available, Phone Connected, Natural Gas Connected, Storm Sewer, High-Speed Internet
Structural Information
- Architectural Style: Multi-Level
- Construction: Aluminum Siding, Brick
- Basement: Yes
- Roof: Shingle
- Stories/Levels: 3
- Square Feet: 1,392
- Living Area: 1,392 Sq. Ft.
- Year Built: 1959
Additional Structures
- Other Structures: Shed(s)
Lot Features
- Lot Size (Acres): 0.25
- Lot Size (Sq. Ft.): 10,716
- Frontage: Paved
- Lot Features: Cul-De-Sac
Financial Considerations
- Tax Amount: $5,796
- Terms: Cash, Conventional
Disclosures and Reports
- Legal Description: SOUTH HILLS LOT 21
- Property ID: 52-8060-17-321-0
Listed by Pearse Realty, Inc., Laura Reinstein
Sold by eXp Realty, Gavin Haggerty

Get Pre-Approved Today
Schools
Schools serving 231 Beachfield Dr
School District:Lakeview School District
| Name | Grades | Distance |
|---|---|---|
Minges Brook School 435 Lincoln Hill Drive, Battle Creek, MI 49015 | K-4 | 0.7 mi |
Lakeview Middle School, Battle Creek, MI 300 South 28th Street, Battle Creek, MI 49015 | 5-8 | 2.8 mi |
Lakeview High School, Battle Creek, MI 15060 Helmer Road South, Battle Creek, MI 49015 | 9-12 | 2.7 mi |
Disclaimer:
School attendance boundaries provided by ATTOM Data Solutions and are for reference only. Contact the school directly to verify enrollment eligibility.
Price & Sales History for 231 Beachfield Dr
Date
Details
Price
Change
Source
9/04/2026
Sold
$265,000
-1.85%
MLS
8/14/2026
Listed
$270,000
—
MLS
Disclaimer: Historical sales information is derived from public records provided by the county offices. Information is not guaranteed and should be independently verified.
231 Beachfield Drive, Battle Creek, MI 49015 (MLS# 26042929) is a Single Family property that was sold at $265,000 on September 04, 2026. Want to learn more about 231 Beachfield Drive? Do you have questions about finding other Single Family real estate for sale in Battle Creek? You can browse all Battle Creek real estate or contact a Coldwell Banker agent to request more information.