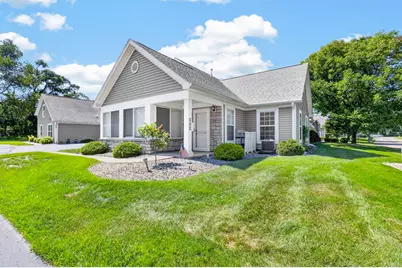
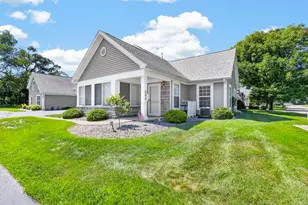
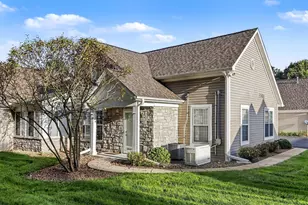
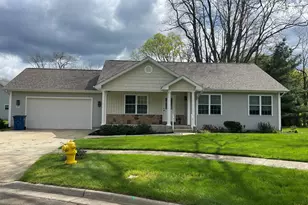
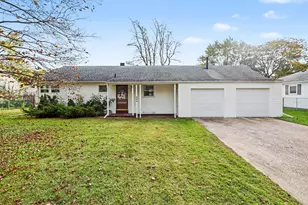
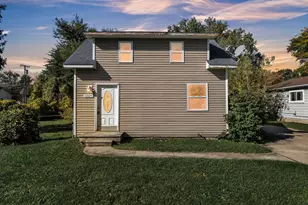
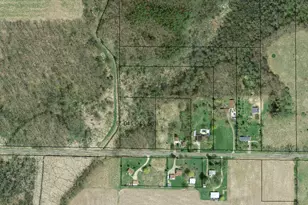
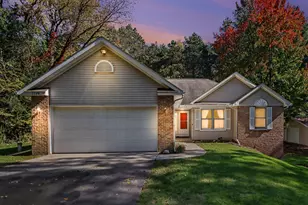
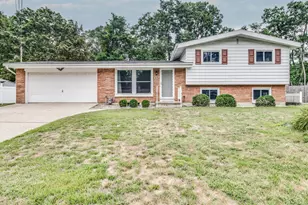
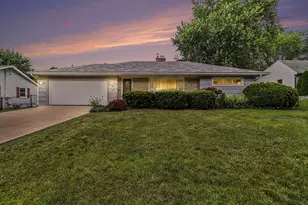
Full Property Details for 282 Ashton Lake Dr
General
- Sold For: $250,000
- HOA FEE: $350/month
- Taxes: $4,100
- Status: Closed
- Type: Condo
- Source: SWMRIC_MLS
- MLS ID: 26045992
- Added to Site: 50 day(s) ago
Interior
- Number of Rooms: 8
- Interior Features: Ceiling Fan(s), Broadband, Garage Door Opener
- Fireplace: Yes
- Number of Fireplaces: 1
- Fireplace(s): Gas Log, Living Room, Gas Log, Living Room
- Appliances: Dishwasher, Disposal, Dryer, Microwave, Oven, Range, Refrigerator, Washer, Water Softener Owned
Rooms
- Total Bathrooms: 2
- Full Bathrooms: 2
Additional Information
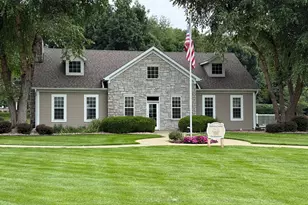
- Shared Amenities: Clubhouse, Fitness Center, Library, Pool, Tennis Court(s)
- Pool: Yes
- Pool Description: In Ground
- Tennis: Yes
Parking
- Garage: Yes
- Attached garage: Yes
- Garage Spaces: 2
- Parking Features: Attached
Location
- County: Calhoun
- Cross Streets: Riverside Dr
- Driving Directions: South on Riverside, east through Ashton Lake Dr.
Community
- Association: Yes
- Assoc. Fees Include: Water, Trash, Snow Removal, Sewer
Heating & Cooling
- Central air: Yes
- Air Conditioning: Yes
- Cooling Type: Central Air Conditioning
- Heating Type: Forced Air
Utilities
- Sewer: Public
- Water: Public
- Cable Available: Yes
- Utility Description: Natural Gas Available, Electricity Available, Cable Available, Phone Connected, Natural Gas Connected, Cable Connected, Storm Sewer
Structural Information
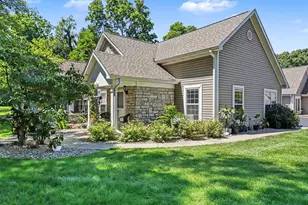
- Architectural Style: Cape Cod
- Construction: Stone
- Basement: Yes
- Roof: Composition
- Stories/Levels: 1
- Square Feet: 1,276
- Living Area: 1,276 Sq. Ft.
- Year Built: 2001
Lot Features
Financial Considerations
- Association Fee: $350
- Assoc Fee Freq.: Monthly
- Tax Amount: $4,100
- Terms: Cash, FHA, Conventional
Disclosures and Reports
- Legal Description: THE VILLAGE AT ASHTON LAKE CONDOMINIUM UNIT 19 (MASTER DEED LIBER 2114, PAGE 325 & 2ND AMENDMENT IN LIBER 2412, PAGE 694) ((ASSESSED WITH 0074-00-610-0 IN 1999))
- Property ID: 52-8745-00-019-0
Listed by Jaqua REALTORS, Cindy Artis
Sold by Berkshire Hathaway HomeServices Michigan Real Estate, Tiffany A Deloof-Jackman