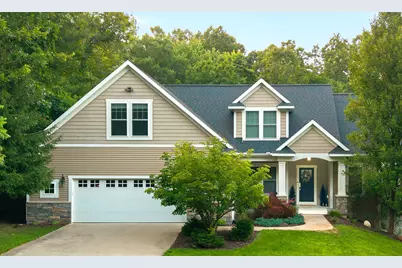
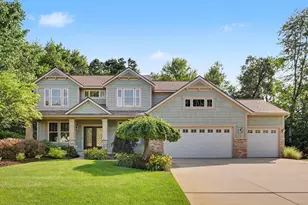
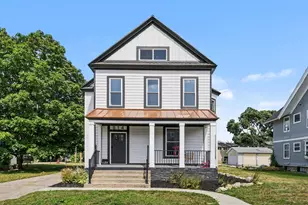
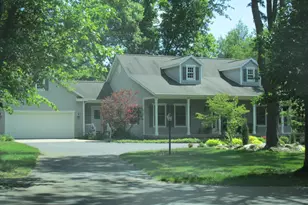
Full Property Details for 2153 Meek Dr NE
General
- Sold For: $826,500
- HOA FEE: $79/month
- HOA FEE FREQ.: Annually
- Taxes: $8,408
- Status: Closed
- Type: Single Family
- Source: SWMRIC_MLS
- MLS ID: 26038121
- Added to Site: 65 day(s) ago
Interior
- Number of Rooms: 10
- Interior Features: Ceiling Fan(s), Broadband, Garage Door Opener, Wet Bar, Center Island, Eat-in Kitchen, Pantry
- Fireplace: Yes
- Number of Fireplaces: 1
- Fireplace(s): Gas Log, Living Room, Gas Log, Living Room
- Appliances: Bar Fridge, Dishwasher, Dryer, Microwave, Range, Refrigerator, Washer, Water Softener Owned
Rooms
- Total Bathrooms: 4
- Full Bathrooms: 3
- Half Bathrooms: 1
Parking
- Garage: Yes
- Attached garage: Yes
- Garage Spaces: 2
- Parking Features: Garage Door Opener, Attached
Location
- County: Kent
- Subdivision: Hamilton Woods
- Cross Streets: Herrington & Belmont
- Driving Directions: From 131 Exit 97, East to 10 Mile, South on Belmont Road, West to Herrington, to Meek Dr. From 131 Exit 95, East on Post Dr. North on Chandler, East on Herrington, South on Meek Dr.
Community
- Association: Yes
- Assoc. Fees Include: Snow Removal
Heating & Cooling
- Central air: Yes
- Air Conditioning: Yes
- Cooling Type: Central Air Conditioning
- Heating Type: Forced Air
Utilities
- Sewer: Septic Tank
- Water: Public
- Utility Description: Phone Available, Natural Gas Available, Electricity Available, Natural Gas Connected, Cable Connected, Storm Sewer, High-Speed Internet
Structural Information
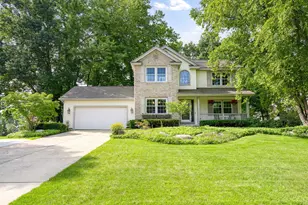
- Architectural Style: Craftsman
- Construction: Stone, Vinyl Siding
- Basement: Yes
- Roof: Composition, Shingle
- Stories/Levels: 2
- Square Feet: 3,848
- Living Area: 3,848 Sq. Ft.
- Year Built: 2014
Lot Features
- Lot Size (Acres): 1
- Lot Size (Sq. Ft.): 44,215
- Frontage: Paved
- Lot Features: Wooded
- Zoning: Res
Financial Considerations
- Association Fee: $950
- Assoc Fee Freq.: Annually
- Tax Amount: $8,408.14
- Terms: Cash, Conventional
Disclosures and Reports
- Legal Description: 411009251005 UNIT NO.5 HAMILTON WOODS KENT COUNTY CONDOMINIUM PLAN NO.674 INSTRUMENT NO.20040810-0110182 SPLIT ON 10/28/2004 FROM 41-10-09-200-033;
- Property ID: 41-10-09-251-005
Listed by Five Star Real Estate (E. Division), Kerrie M LeBlanc
Sold by ReSIDE Grand Rapids, Laura Muma