This is a carousel with tiles that activate property listing cards. Use the previous and next buttons to navigate.
1/1
$800,000
This is a carousel with tiles that activate property listing cards. Use the previous and next buttons to navigate.
1/1
Property Description
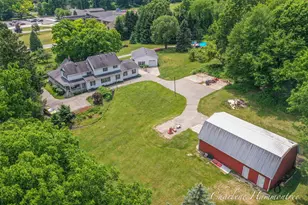
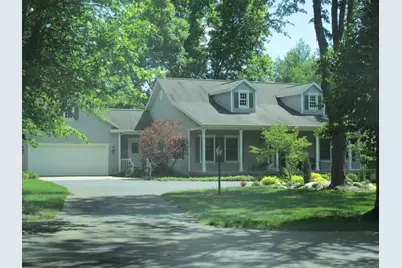
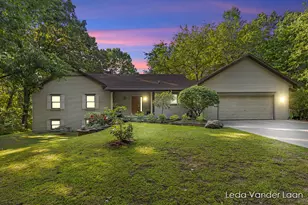
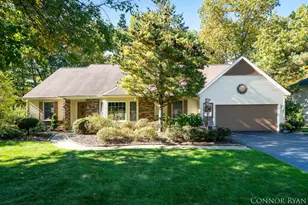
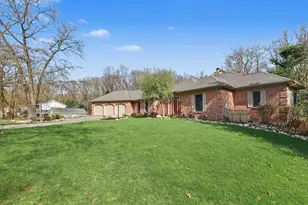
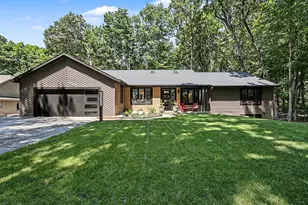
This spacious 4-bedroom, 3-bath home in Belmont offers nearly 3,500 square feet of finished living space on 1.4 acres. With plenty of room to spread out, the home features a functional layout with generous living spaces and flexibility for everyday living, entertaining, or working from home. A 2-stall garage provides additional storage, while the large lot offers plenty of outdoor space to enjoy. With room both inside and out, this property is ready for its next owners to make it their own.
Full Property Details
Full Property Details for 2800 Van Dam Dr NE
General
- Sold For: $800,000
- Taxes: $9,049
- Status: Closed
- Type: Single Family
- Source: SWMRIC_MLS
- MLS ID: 26047639
- Added to Site: Today
Interior
- Number of Rooms: 10
- Interior Features: Ceiling Fan(s), Garage Door Opener, Center Island, Eat-in Kitchen, Pantry
- Fireplace: Yes
- Number of Fireplaces: 2
- Fireplace(s): Family Room, Gas Log, Living Room, Wood Burning, Family Room, Gas Log, Living Room, Wood Burning
- Appliances: Dishwasher, Microwave, Range, Refrigerator
Rooms
Bathrooms
- Total Bathrooms: 4
- Full Bathrooms: 2
- Half Bathrooms: 2
Bedrooms
- Total Bedrooms: 4
Parking
- Garage: Yes
- Attached garage: Yes
- Garage Spaces: 2
- Parking Features: Garage Faces Front, Garage Door Opener, Attached
Location
- County: Kent
- Cross Streets: Belmont Ave
Heating & Cooling
- Central air: Yes
- Air Conditioning: Yes
- Cooling Type: Central Air Conditioning
- Heating Type: Forced Air
Utilities
- Sewer: Septic Tank
- Water: Public
- Utility Description: High-Speed Internet
Structural Information
- Architectural Style: Ranch
- Construction: Stone, Vinyl Siding, Wood Siding
- Basement: Yes
- Stories/Levels: 1
- Square Feet: 3,414
- Living Area: 3,414 Sq. Ft.
- Year Built: 1996
Lot Features
- Lot Size (Acres): 2.8
- Lot Size (Sq. Ft.): 61,420
- Frontage: Unimproved
- Lot Features: Recreational, Wooded, Cul-De-Sac
- Zoning: Res
Financial Considerations
- Tax Amount: $9,049.93
- Terms: Cash, FHA, VA Loan, Conventional
Disclosures and Reports
- Legal Description: PART S 1/2 OF SEC COM 707.25 FT N 88D 07M 43S W ALONG S SEC LINE & 735.0 FT N 19D 57M 56S E ALONG ELY LINE OF MN RR R/W /100 FT WIDE/ & 403.74 FT N 77D 55M 08S E FROM S 1/4 COR TH S 77D 55M 08S W 403.74 FT TH N 19D 57M 56S E 231.46 FT TH N 45D 07M 59 S E TO A LINE BEARING N 43D 14M 25S W FROM BEG TH S 43D 14M 25S E TO BEG * SEC 10 T8N R11W 1.41 A.
- Property ID: 41-10-10-376-015
Listed and Sold by RE/MAX United (Main), Kimberly Hensley
Get Pre-Approved Today
Schools
Schools serving 2800 Van Dam Dr NE
School District:Rockford Public Schools
| Name | Grades | Distance |
|---|---|---|
Belmont Elementary School, Plainfield charter Township, MI 6097 Belmont Ave Ne, Plainfield charter Township, MI 49306 | K-5 | 1.1 mi |
North Rockford Middle School 397 East Division Street Northeast, Rockford, MI 49341 | 6-8 | 3.3 mi |
Rockford High School 4100 Kroes Street Northeast, Rockford, MI 49341 | 9-12 | 1.8 mi |
Rockford H.S. Freshman Center 4500 Kroes Street Northeast, Rockford, MI 49341 | 9-12 | 2.2 mi |
Disclaimer:
School attendance boundaries provided by ATTOM Data Solutions and are for reference only. Contact the school directly to verify enrollment eligibility.
Price & Sales History for 2800 Van Dam Dr NE
Date
Details
Price
Change
Source
9/08/2026
Sold
$800,000
—
MLS
Disclaimer: Historical sales information is derived from public records provided by the county offices. Information is not guaranteed and should be independently verified.

2800 Van Dam Drive NE, Belmont, MI 49306 (MLS# 26047639) is a Single Family property that was sold at $800,000 on September 08, 2026. Want to learn more about 2800 Van Dam Drive NE? Do you have questions about finding other Single Family real estate for sale in Belmont? You can browse all Belmont real estate or contact a Coldwell Banker agent to request more information.