This is a carousel with tiles that activate property listing cards. Use the previous and next buttons to navigate.
1/1
$763,000
This is a carousel with tiles that activate property listing cards. Use the previous and next buttons to navigate.
1/1
Property Description
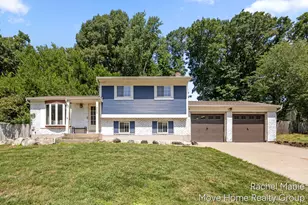
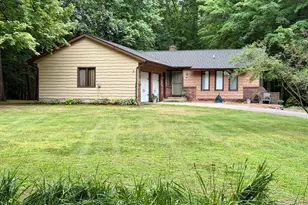
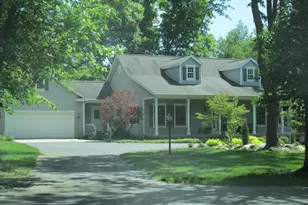
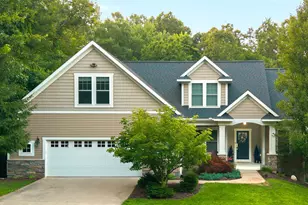
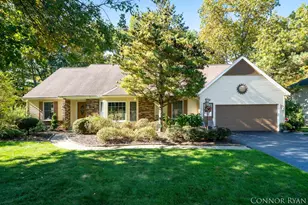
A private sanctuary nestled among beautifully landscaped grounds, just minutes from Grand Rapids, Rockford, and the White Pine Trail. Rarely does a property so effortlessly combine tranquility, seclusion, and everyday convenience. The home welcomes you with a dramatic great room framed by walls of glass stretching 15 feet to the ceiling, capturing sweeping views of the private backyard oasis. A vaulted ceiling clad in natural pine, solid wood floors, and a true wood-burning fireplace create a warm, calm, and inviting setting. The living room flows into a spacious kitchen featuring modern stainless-steel appliances, maple cabinetry, and a massive custom-built center island designed for gathering, prep, and entertaining. Stunning natural quartzite stone pairs beautifully with custom walnut slab countertops, while a beverage fridge and cocktail center complete the space with thoughtful function and style. Just off the kitchen, an open dining area anchored by a second wood-burning fireplace offers a comfortable place to gather. A custom-built dining table easily accommodates eight guests and adds to the home's natural warmth and character. The spacious primary suite and ensuite bath deliver a true spa-like experience. Striking tile floors, a freestanding soaking tub, glass-enclosed rain shower, custom concrete and maple countertops, vessel sinks, and modern fixtures work together in a cohesive, elevated design. A sliding glass door opens to a private deck overlooking the in-ground pool and surrounding grounds, while frosted French doors add privacy. A massive walk-in closet provides exceptional storage and the main floor laundry provides added convenience. Downstairs, the home's footprint expands into a large, open living area with a full second bedroom and bathroom. Sliding glass doors provide direct access to the gardens and pool area, making this level ideal for a recreation room, home office, guest space, or an easy conversion to a third bedroom. A large storage and utility room, along with a purpose-built cold-storage and wine room, add both convenience and flexibility. The outdoor spaces are where this property truly becomes something apart. The in-ground pool and custom cabana sit center stage, framed by a mature wooded perimeter that provides remarkable privacy. Eight-foot sliding glass doors and expansive windows connect the home to an outdoor kitchen outfitted with commercial-grade stainless steel countertops, a Blackstone griddle, and a Weber grill. From the stamped concrete bonfire area to the enormous custom wood table set beneath mature Japanese maple and pine, every detail invites relaxed entertaining and memorable gatherings. The detached, heated, and architecturally appointed outbuilding is currently configured as a home gym and workshop. With 100-amp electrical service, 240-volt outlets, and 11-foot ceilings, the space offers endless possibilities. An attached, enclosed lean-to provides an additional 350 square feet of storage. Pickleball or basketball, anyone? The concrete pad adjacent to the pole barn is outlined for a full court and features a professional glass basketball backboard. Nearby, a raised, enclosed, and fully irrigated garden is planted with flowers, herbs, and vegetables, adding beauty, function, and a true lifestyle element to the property. A 16' X 50' crushed limestone RV pad is equipped with two 30-amp RV hookups and water. Even better, it is easily accessed by a thoughtfully designed drive that surrounds the property and is seamlessly integrated into the landscape. Set on 1.39 acres and surrounded by mature trees and undeveloped property within the coveted Rockford school district, this thoughtfully updated home offers a distinctive mid-century modern inspired retreat with privacy, flexibility, and everyday livability in equal measure.
Full Property Details
Full Property Details for 6835 Belmont Ave NE
General
- Sold For: $763,000
- Taxes: $3,447
- Status: Closed
- Type: Single Family
- Source: SWMRIC_MLS
- MLS ID: 26040029
- Added to Site: 56 day(s) ago
Interior
- Number of Rooms: 6
- Interior Features: Ceiling Fan(s), Broadband, Garage Door Opener, Wet Bar, Center Island, Pantry
- Fireplace: Yes
- Number of Fireplaces: 2
- Fireplace(s): Family Room, Living Room, Family Room, Living Room
- Appliances: Dishwasher, Dryer, Microwave, Range, Refrigerator, Washer
Rooms
Bathrooms
- Total Bathrooms: 3
- Full Bathrooms: 2
- Half Bathrooms: 1
Bedrooms
- Total Bedrooms: 2
Additional Information
- Pool: Yes
- Pool Description: In Ground, Outdoor/Above
- Equipment: Gazebo, Pole Barn
Parking
- Garage: Yes
- Attached garage: Yes
- Garage Spaces: 2
- Parking Features: Attached
Location
- County: Kent
- Cross Streets: Belmont Ave & 10 Mile
Heating & Cooling
- Central air: Yes
- Air Conditioning: Yes
- Cooling Type: Central Air Conditioning
- Heating Type: Forced Air
Utilities
- Sewer: Septic Tank
- Water: Public
- Utility Description: Natural Gas Available, Electricity Available, Natural Gas Connected, Cable Connected, High-Speed Internet
Structural Information
- Architectural Style: Double Wide
- Construction: Vinyl Siding
- Basement: Yes
- Stories/Levels: 1
- Square Feet: 2,537
- Living Area: 2,537 Sq. Ft.
- Year Built: 1977
Additional Structures
- Other Structures: Gazebo, Pole Barn
Lot Features
- Lot Size (Acres): 1.4
- Lot Size (Sq. Ft.): 60,723
- Frontage: Paved
- Zoning: Res
Financial Considerations
- Tax Amount: $3,447
- Terms: Cash, Conventional
Disclosures and Reports
- Legal Description: LOT 8 * WHITNEY CREEK PARK
- Property ID: 41-10-10-351-010
Listed by Baragar Realty LLC, Jesse Baragar and Erica Prince
Sold by RE/MAX United (Beltline), Jonathan D Austin

Get Pre-Approved Today
Schools
Schools serving 6835 Belmont Ave NE
School District:Rockford Public Schools
| Name | Grades | Distance |
|---|---|---|
Belmont Elementary School, Plainfield charter Township, MI 6097 Belmont Ave Ne, Plainfield charter Township, MI 49306 | K-5 | 0.9 mi |
North Rockford Middle School 397 East Division Street Northeast, Rockford, MI 49341 | 6-8 | 3.7 mi |
Rockford High School 4100 Kroes Street Northeast, Rockford, MI 49341 | 9-12 | 2.2 mi |
Rockford H.S. Freshman Center 4500 Kroes Street Northeast, Rockford, MI 49341 | 9-12 | 2.6 mi |
Disclaimer:
School attendance boundaries provided by ATTOM Data Solutions and are for reference only. Contact the school directly to verify enrollment eligibility.
Price & Sales History for 6835 Belmont Ave NE
Date
Details
Price
Change
Source
9/16/2026
Sold
$763,000
-4.62%
MLS
8/01/2026
Listed
$800,000
—
MLS
Disclaimer: Historical sales information is derived from public records provided by the county offices. Information is not guaranteed and should be independently verified.
6835 Belmont Avenue NE, Belmont, MI 49306 (MLS# 26040029) is a Single Family property that was sold at $763,000 on September 16, 2026. Want to learn more about 6835 Belmont Avenue NE? Do you have questions about finding other Single Family real estate for sale in Belmont? You can browse all Belmont real estate or contact a Coldwell Banker agent to request more information.