This is a carousel with tiles that activate property listing cards. Use the previous and next buttons to navigate.
1/1
$190,400
This is a carousel with tiles that activate property listing cards. Use the previous and next buttons to navigate.
1/1
Property Description
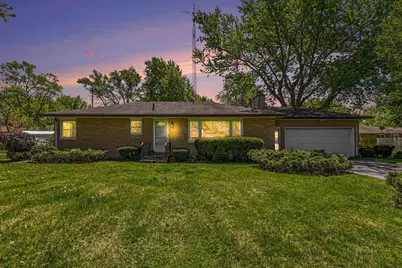
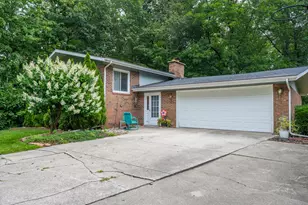
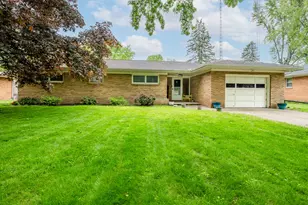
Located in the desirable Fairplain area of St. Joseph Township, this solid all-brick ranch offers timeless character and many of the major updates already completed. Featuring 3 bedrooms, 1.5 baths, and an attached 2-car garage, this home showcases beautiful hardwood floors throughout the living room and bedrooms. The spacious living room features a classic fireplace, while the full bath adds vintage charm with original black tile and a convenient laundry chute. Downstairs, you'll find a partially finished basement with a second fireplace, laundry area, and stall shower--offering additional living or recreation space. Enjoy the fenced-in backyard! Major improvements include replacement windows throughout, a newer furnace (2019), professionally waterproofed basement (Summer 2025), and updated 200-amp electrical service. With solid bones, character, and several big-ticket updates already done, this home offers a great opportunity to build sweat equity in a sought-after location!
Full Property Details
Full Property Details for 260 Brownway
General
- Sold For: $190,400
- Taxes: $1,761
- Status: Closed
- Type: Single Family
- Source: SWMRIC_MLS
- MLS ID: 26021564
- Added to Site: 61 day(s) ago
Interior
- Number of Rooms: 7
- Interior Features: Eat-in Kitchen
- Fireplace: Yes
- Number of Fireplaces: 2
- Fireplace(s): Family Room, Living Room, Wood Burning, Family Room, Living Room, Wood Burning
Rooms
Bathrooms
- Total Bathrooms: 2
- Full Bathrooms: 1
- Half Bathrooms: 1
Bedrooms
- Total Bedrooms: 3
Parking
- Garage: Yes
- Attached garage: Yes
- Garage Spaces: 2
- Parking Features: Attached
Location
- County: Berrien
- Cross Streets: Jamesway/Russell Rd
- Driving Directions: South on Colfax to West on Jamesway to North on Brownway to property.
Heating & Cooling
- Central air: Yes
- Air Conditioning: Yes
- Cooling Type: Central Air Conditioning
- Heating Type: Forced Air
Utilities
- Sewer: Public
- Water: Public
- Utility Description: Natural Gas Connected
Structural Information
- Architectural Style: Ranch
- Construction: Brick
- Basement: Yes
- Stories/Levels: 1
- Square Feet: 1,196
- Living Area: 1,196 Sq. Ft.
- Year Built: 1956
Lot Features
- Lot Size (Acres): 0.24
- Lot Size (Sq. Ft.): 10,373
- Frontage: Paved
Financial Considerations
- Tax Amount: $1,761
- Terms: Cash, Conventional
Disclosures and Reports
- Legal Description: LOT 18 SMITH PARK
- Property ID: 11-18-7250-0018-00-0
Listed by Glassman Real Estate, Anna Glassman
Sold by Cressy & Everett Real Estate, Tim Mitchell

Get Pre-Approved Today
Schools
Schools serving 260 Brownway
School District:Benton Harbor Area Schools
| Name | Grades | Distance |
|---|---|---|
Fair Plain East Elementary 1995 Union Avenue, Benton Harbor, MI 49022 | 4-5 | 1 mi |
Sorter International Elementary School 750 East Britain Avenue, Benton Harbor, MI 49022 | 1-3 | 2.2 mi |
Discovery Enrichment Center 465 South McCord Street, Benton Harbor, MI 49022 | PK-K | 2.3 mi |
Fair Plain Middle School 120 East Napier Avenue, Benton Harbor, MI 49022 | 6-8 | 0.6 mi |
Disclaimer:
School attendance boundaries provided by ATTOM Data Solutions and are for reference only. Contact the school directly to verify enrollment eligibility.
Price & Sales History for 260 Brownway
Date
Details
Price
Change
Source
5/29/2026
Sold
$190,400
0.26%
MLS
5/12/2026
Listed
$189,900
—
MLS
Disclaimer: Historical sales information is derived from public records provided by the county offices. Information is not guaranteed and should be independently verified.
260 Brownway, Benton Harbor, MI 49022 (MLS# 26021564) is a Single Family property that was sold at $190,400 on May 29, 2026. Want to learn more about 260 Brownway? Do you have questions about finding other Single Family real estate for sale in Benton Harbor? You can browse all Benton Harbor real estate or contact a Coldwell Banker agent to request more information.