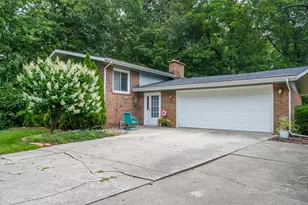
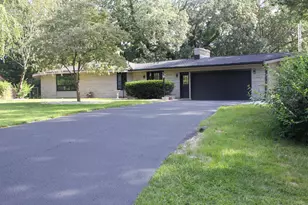
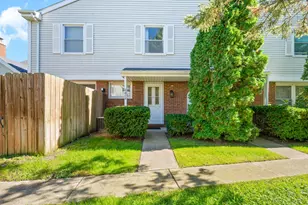
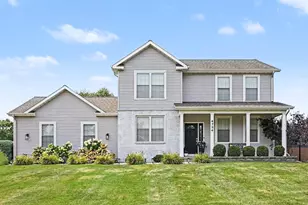
This is a carousel with tiles that activate property listing cards. Use the previous and next buttons to navigate.
1/1
$345,000
This is a carousel with tiles that activate property listing cards. Use the previous and next buttons to navigate.
1/1
Property Description
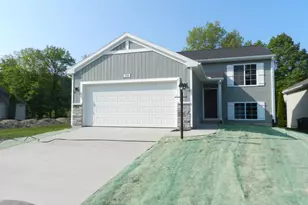
Trumpeter Bay isn't just a neighborhood -- it's a lifestyle built around the water. Tucked within this sought-after waterfront community, this beautifully appointed 3-bedroom, 2.5-bathroom bi-level home stands out even among its peers: with a yard that gently slopes to the shoreline, offering its own private sandy beach area and effortless water access right from your backyard. Step inside and the home opens up immediately. The main level flows in an airy open-concept arrangement, where a well-equipped kitchen with granite countertops, a crisp white subway tile backsplash, and LG stainless steel appliances connects seamlessly to the living area beneath vaulted ceilings. A dedicated pantry adds the extra storage every kitchen deserves. Whether you're cooking or entertaining, the water is never far from view -- and when the mood strikes, sliding doors open directly onto a newer deck perfectly positioned to soak in the scenery beyond. The primary suite features a private en suite bath and two generous closets. Head downstairs and both lower-level bedrooms also enjoy water views, so the calm of Trumpeter Bay follows you from floor to floor. This home also comes with real peace of mind built in. A Home Energy Rating System score of 58 that reflects excellent energy efficiency -- meaning lower utility bills and a more comfortable home year-round. A transferable structural warranty from the builder with 8 years left adds another layer of confidence, protecting your investment after the keys change hands. Beyond your own backyard, the community delivers. Residents enjoy access to two scenic ponds, walking trails, and a private marina with boat slips available for purchase -- everything you need to make the most of life on the water. The HOA handles snow removal and lawn mowing, freeing you up entirely to enjoy the trails, the marina, and the shoreline you've claimed as your own. Perhaps best of all, the nature preserve directly across the water carries protection status -- it cannot be developed, ensuring that the peaceful, unobstructed view from your deck today will remain exactly as it is for years to come. At Trumpeter Bay, you're not just buying a home. You're buying the view, the water, and the lifestyle that comes with it.
Full Property Details
Full Property Details for 540 N Cygnet Lake Dr
General
- Sold For: $345,000
- HOA FEE: $175/month
- HOA FEE FREQ.: Quarterly
- Taxes: $5,049
- Status: Closed
- Type: Single Family
- Source: SWMRIC_MLS
- MLS ID: 26019156
- Added to Site: 67 day(s) ago
Interior
- Number of Rooms: 4
- Interior Features: Garage Door Opener, Center Island, Pantry
- Appliances: Dishwasher, Dryer, Microwave, Oven, Range, Refrigerator, Washer
Rooms
Bathrooms
- Total Bathrooms: 3
- Full Bathrooms: 2
- Half Bathrooms: 1
Bedrooms
- Total Bedrooms: 3
Additional Information
- Shared Amenities: Pets Allowed, Trail(s), Boat Launch
Parking
- Garage: Yes
- Attached garage: Yes
- Garage Spaces: 2
- Parking Features: Attached
Location
- County: Berrien
- Subdivision: Trumpeter Bay
- Cross Streets: M-139 and Trumpeter Bay Rd
- Driving Directions: M-139 to Trumpeter Bay Rd. Go West on Trumpeter Bay to N Cygnet Lake Dr. Turn right (North) and follow to the home on the left.
Community
- Association: Yes
- Assoc. Fees Include: Snow Removal, Lawn/Yard Care
Heating & Cooling
- Central air: Yes
- Air Conditioning: Yes
- Cooling Type: Central Air Conditioning
- Heating Type: Forced Air
Utilities
- Sewer: Public
- Water: Public
- Utility Description: Natural Gas Connected, High-Speed Internet
Structural Information
- Architectural Style: Double Wide
- Construction: Vinyl Siding
- Basement: Yes
- Roof: Composition
- Stories/Levels: 2
- Square Feet: 1,662
- Living Area: 1,662 Sq. Ft.
- Year Built: 2024
Lot Features
- Lot Size (Acres): 0.15
- Lot Size (Sq. Ft.): 6,534
- Frontage: Paved
Water Features
- Water Front: Yes
- Water Front Name: Cygnet Lake
- Water Front Desc.: Lake
- Lake Front: Yes
Financial Considerations
- Association Fee: $525
- Assoc Fee Freq.: Quarterly
- Tax Amount: $5,049
- Terms: Cash, Conventional
Disclosures and Reports
- Legal Description: CONDO ON 09/08/2020 FROM 03-0106-0010-03-5; UNIT 17 TRUMPETER BAY II CONDOMINIUM LIBER 120 PAGE 127
- Property ID: 11-03-7701-0017-00-0
Listed by Ellsbury Group, Jason Stroud Team and Bryan Tumbleson
Sold by Non-Member, Non Member

Get Pre-Approved Today
Schools
Schools serving 540 N Cygnet Lake Dr
School District:Benton Harbor Area Schools
| Name | Grades | Distance |
|---|---|---|
Fair Plain East Elementary 1995 Union Avenue, Benton Harbor, MI 49022 | 4-5 | 1.3 mi |
Sorter International Elementary School 750 East Britain Avenue, Benton Harbor, MI 49022 | 1-3 | 3.2 mi |
Discovery Enrichment Center 465 South McCord Street, Benton Harbor, MI 49022 | PK-K | 3.2 mi |
Fair Plain Middle School 120 East Napier Avenue, Benton Harbor, MI 49022 | 6-8 | 1.8 mi |
Disclaimer:
School attendance boundaries provided by ATTOM Data Solutions and are for reference only. Contact the school directly to verify enrollment eligibility.
Price & Sales History for 540 N Cygnet Lake Dr
Date
Details
Price
Change
Source
6/30/2026
Sold
$345,000
-1.4%
MLS
5/22/2026
Price Reduced
$349,900
-2.53%
MLS
5/01/2026
Listed
$359,000
—
MLS
Disclaimer: Historical sales information is derived from public records provided by the county offices. Information is not guaranteed and should be independently verified.
540 N Cygnet Lake Drive, Benton Harbor, MI 49022 (MLS# 26019156) is a Single Family property that was sold at $345,000 on June 30, 2026. Want to learn more about 540 N Cygnet Lake Drive? Do you have questions about finding other Single Family real estate for sale in Benton Harbor? You can browse all Benton Harbor real estate or contact a Coldwell Banker agent to request more information.