This is a carousel with tiles that activate property listing cards. Use the previous and next buttons to navigate.
1/1
$225,000
This is a carousel with tiles that activate property listing cards. Use the previous and next buttons to navigate.
1/1
Property Description
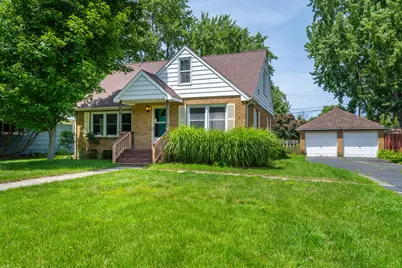
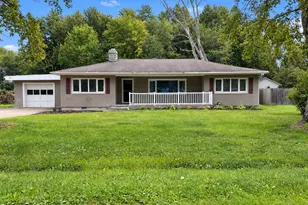
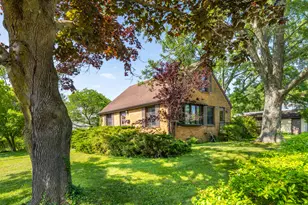
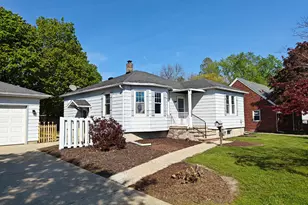
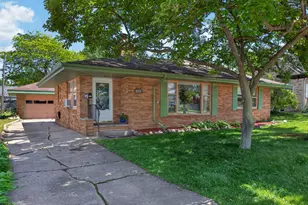
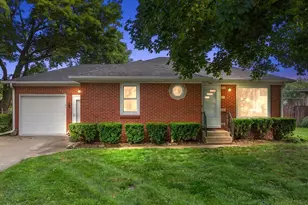
Attractive Cape Cod style brick home with good curb appeal in St. Joseph Charter Twp. This home features a main floor primary bedroom with a hallway full bath . There are 2 additional nice size bedrooms upstairs with a large landing area (6 x 14) that could be used for many purposes. The main level has a large living room , kitchen with eating area and a separate dining room . Basement has a spacious Rec Room , laundry room and separate full bath. There are several storage closets in the basement area. Home has a detached 20 X 20 two car garage and a separate 8 X 12 storage shed. A little paint and some new flooring would give this place a whole new vibe. The property is in an estate and the seller has never lived in the home.
Full Property Details
Full Property Details for 545 Western Ave
General
- Sold For: $225,000
- Taxes: $2,906
- Status: Closed
- Type: Single Family
- Source: SWMRIC_MLS
- MLS ID: 26034149
- Added to Site: 50 day(s) ago
Interior
- Number of Rooms: 6
- Interior Features: Garage Door Opener, Eat-in Kitchen
- Appliances: Dishwasher, Dryer, Microwave, Range, Refrigerator, Washer
Rooms
Bathrooms
- Total Bathrooms: 2
- Full Bathrooms: 2
Bedrooms
- Total Bedrooms: 3
Parking
- Garage: Yes
- Garage Spaces: 2
- Parking Features: Garage Door Opener, Detached
Location
- County: Berrien
- Cross Streets: Miami Rd and Pontiac Rd
- Driving Directions: Napier Avenue to Miami Rd to Western Avenue
Heating & Cooling
- Central air: Yes
- Air Conditioning: Yes
- Cooling Type: Central Air Conditioning
- Heating Type: Forced Air
Utilities
- Sewer: Public
- Water: Public
- Cable Available: Yes
- Utility Description: Cable Available
Structural Information
- Architectural Style: Cape Cod
- Construction: Aluminum Siding, Brick
- Basement: Yes
- Roof: Composition
- Stories/Levels: 2
- Square Feet: 1,542
- Living Area: 1,542 Sq. Ft.
- Year Built: 1950
Lot Features
- Lot Size (Acres): 0.21
- Lot Size (Sq. Ft.): 9,345
- Frontage: Paved
- Lot Features: Flag Lot
Financial Considerations
- Tax Amount: $2,906
- Terms: Cash, VA Loan, Conventional
Disclosures and Reports
- Legal Description: LOT 13 THOMPSON'S ADDITION TO INDIAN HILLS
- Property ID: 11-18-7450-0013-00-1
Listed by @properties Christie's International R.E., Michael McCausland
Sold by RE/MAX by the Lake, Dawn Tomlinson

Get Pre-Approved Today
Schools
Schools serving 545 Western Ave
School District:Benton Harbor Area Schools
| Name | Grades | Distance |
|---|---|---|
Fair Plain East Elementary 1995 Union Avenue, Benton Harbor, MI 49022 | 4-5 | 1.6 mi |
Sorter International Elementary School 750 East Britain Avenue, Benton Harbor, MI 49022 | 1-3 | 1.8 mi |
Discovery Enrichment Center 465 South McCord Street, Benton Harbor, MI 49022 | PK-K | 1.8 mi |
Fair Plain Middle School 120 East Napier Avenue, Benton Harbor, MI 49022 | 6-8 | 0.7 mi |
Disclaimer:
School attendance boundaries provided by ATTOM Data Solutions and are for reference only. Contact the school directly to verify enrollment eligibility.
Price & Sales History for 545 Western Ave
Date
Details
Price
Change
Source
8/12/2026
Sold
$225,000
2.27%
MLS
7/07/2026
Listed
$220,000
—
MLS
Disclaimer: Historical sales information is derived from public records provided by the county offices. Information is not guaranteed and should be independently verified.
545 Western Avenue, Benton Harbor, MI 49022 (MLS# 26034149) is a Single Family property that was sold at $225,000 on August 12, 2026. Want to learn more about 545 Western Avenue? Do you have questions about finding other Single Family real estate for sale in Benton Harbor? You can browse all Benton Harbor real estate or contact a Coldwell Banker agent to request more information.