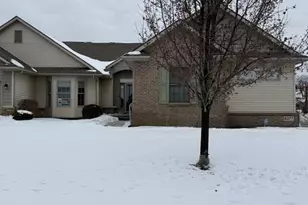
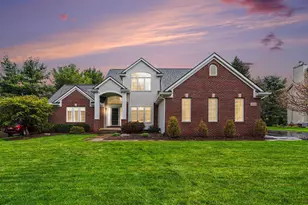
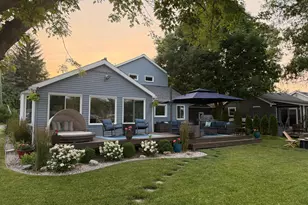
This is a carousel with tiles that activate property listing cards. Use the previous and next buttons to navigate.
1/1
$545,000
This is a carousel with tiles that activate property listing cards. Use the previous and next buttons to navigate.
1/1
Property Description
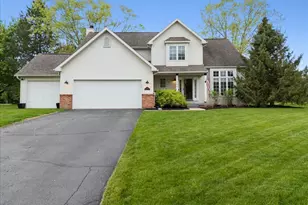
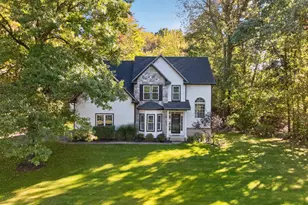
**OFFER DEADLINE 5/17 AT 4PM**Beautifully updated and move-in ready, this 4-bedroom home in the City of Brighton with Brighton Schools offers the perfect combination of space, style, and location. Situated on a large lot in a peaceful neighborhood lined with sidewalks, you'll love the easy access to schools, parks, restaurants, and the vibrant downtown farmers market. Inside, the flowing floor plan creates a warm and inviting feel with spacious living areas perfect for entertaining or everyday living. Convenient first-floor laundry adds function, while the finished basement provides extra room for a play area, media space, home gym, or office. Enjoy quiet neighborhood living while being just minutes from everything Brighton has to offer!
Full Property Details
Full Property Details for 1384 Baywood Cir
General
- Sold For: $545,000
- Taxes: $6,800
- Status: Closed
- Type: Single Family
- Source: SWMRIC_MLS
- MLS ID: 26022210
- Added to Site: 55 day(s) ago
Interior
- Number of Rooms: 13
- Interior Features: Eat-in Kitchen
- Fireplace: Yes
- Number of Fireplaces: 1
- Fireplace(s): Living Room, Living Room
- Appliances: Dishwasher, Dryer, Microwave, Range, Refrigerator, Washer
Rooms
Bathrooms
- Total Bathrooms: 3
- Full Bathrooms: 2
- Half Bathrooms: 1
Bedrooms
- Total Bedrooms: 4
Parking
- Garage: Yes
- Attached garage: Yes
- Garage Spaces: 3
- Parking Features: Garage Faces Front, Garage Door Opener, Attached
Location
- County: Livingston
- Cross Streets: Lee Rd. & Rickett Rd.
- Driving Directions: Rickett to Lee, head west. Right on Peppergrove, right on Baywood Cir.
Heating & Cooling
- Central air: Yes
- Air Conditioning: Yes
- Cooling Type: Central Air Conditioning
- Heating Type: Forced Air
Utilities
- Sewer: Public
- Water: Public
- Utility Description: Natural Gas Connected, Cable Connected, High-Speed Internet
Structural Information
- Architectural Style: Colonial
- Construction: Brick, Vinyl Siding
- Basement: Yes
- Roof: Asphalt, Shingle
- Stories/Levels: 2
- Square Feet: 3,025
- Living Area: 3,025 Sq. Ft.
- Year Built: 1999
Lot Features
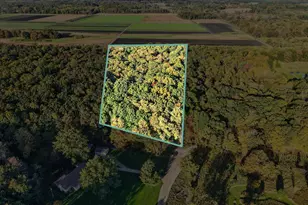
- Lot Size (Acres): 0.35
- Lot Size (Sq. Ft.): 15,246
- Frontage: Paved
Financial Considerations
- Tax Amount: $6,800
- Terms: Cash, FHA, VA Loan, Conventional
Disclosures and Reports
- Legal Description: SEC 6 T1N R6E OAK RIDGE MEADOWS SUBDIVISION #3 LOT 129 SPLIT ON 10/02/1998 FROM 18 06 100 010;
- Property ID: 18-06-101-129
Listed by KW Realty Living, Emily Martina
Sold by RE/MAX Classic, Brian S Yaldoo

Get Pre-Approved Today
Schools
Schools serving 1384 Baywood Cir
School District:Brighton Area Schools
| Name | Grades | Distance |
|---|---|---|
Hilton Road Elementary School 9600 Hilton Road, Brighton, MI 48114 | K-4 | 3.2 mi |
Scranton Middle School 8415 Maltby Road, Brighton, MI 48116 | 7-8 | 0.2 mi |
Brighton High School 7878 Brighton Road, Brighton, MI 48116 | 9-12 | 1.4 mi |
Disclaimer:
School attendance boundaries provided by ATTOM Data Solutions and are for reference only. Contact the school directly to verify enrollment eligibility.
Price & Sales History for 1384 Baywood Cir
Date
Details
Price
Change
Source
6/08/2026
Sold
$545,000
9.66%
MLS
5/15/2026
Listed
$497,000
—
MLS
Disclaimer: Historical sales information is derived from public records provided by the county offices. Information is not guaranteed and should be independently verified.
1384 Baywood Circle, Brighton, MI 48116 (MLS# 26022210) is a Single Family property that was sold at $545,000 on June 08, 2026. Want to learn more about 1384 Baywood Circle? Do you have questions about finding other Single Family real estate for sale in Brighton? You can browse all Brighton real estate or contact a Coldwell Banker agent to request more information.