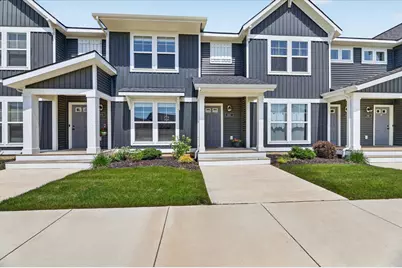
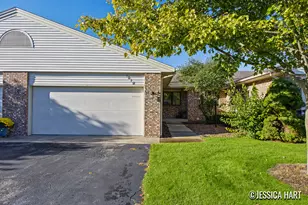
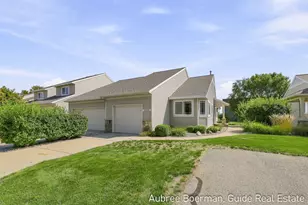
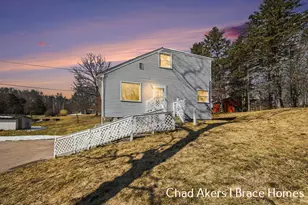
Full Property Details for 1162 Stagecoach Dr SE
General
- Sold For: $315,000
- HOA FEE: $250/month
- Taxes: $5,940
- Status: Closed
- Type: Condo
- Source: SWMRIC_MLS
- MLS ID: 26034345
- Added to Site: 97 day(s) ago
Interior
- Number of Rooms: 6
- Interior Features: Garage Door Opener, Center Island, Pantry
- Fireplace: Yes
- Number of Fireplaces: 1
- Fireplace(s): Living Room, Living Room
- Appliances: Humidifier, Dishwasher, Microwave, Range, Refrigerator
Rooms
- Total Bathrooms: 3
- Full Bathrooms: 2
- Half Bathrooms: 1
Parking
- Garage: Yes
- Garage Spaces: 2
- Parking Features: Detached
Location
- County: Kent
- Subdivision: Cook's Crossing
- Cross Streets: 84th Street and Eastern
- Driving Directions: 131 to 84th Street, East on 84th Street to Cook's Corner Drive, Cook's Corner Drive to Stagecoach Dr
Community
- Association: Yes
- Assoc. Fees Include: Water, Trash, Snow Removal, Lawn/Yard Care
Heating & Cooling
- Central air: Yes
- Air Conditioning: Yes
- Cooling Type: Central Air Conditioning
- Heating Type: Forced Air
Utilities
- Sewer: Public
- Water: Public
- Utility Description: Natural Gas Connected, High-Speed Internet
Structural Information
- Architectural Style: Traditional
- Construction: Vinyl Siding
- Basement: Yes
- Roof: Composition
- Stories/Levels: 2
- Square Feet: 1,511
- Living Area: 1,511 Sq. Ft.
- Year Built: 2022
Lot Features
Financial Considerations
- Association Fee: $250
- Assoc Fee Freq.: Monthly
- Tax Amount: $5,940
- Terms: Cash, FHA, VA Loan, Conventional
Disclosures and Reports
- Legal Description: 412217395040 UNIT 40 BLDG 10 * THE TOWNHOMES OF COOK'S CROSSING KENT COUNTY CONDOMINIUM SUBDIVISION PLAN NO.1140 INSTRUMENT NO.20220316-0021806 AS AMENDED BY REPLAT NO.1 INSTRUMENT NO.20230901-0050175 & AS AMENDED BY REPLAT NO.2 INSTRUMENT NO.2023100 5-0057661 & AS AMENDED BY REPLAT NO.3 INSTRUMENT NO.20231121-0066623 & AS AMENDED BY REPLAT NO.4 INSTRUMENT NO.20240313-0012243 SPLIT/COMBINED ON 04/
- Property ID: 41-22-17-395-040
Listed by Bellabay Realty LLC, Jamie S Rogers
Sold by Key Realty, Leah M Boyd