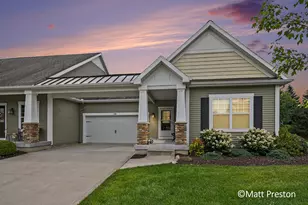
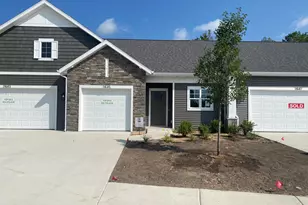
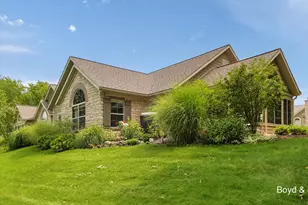
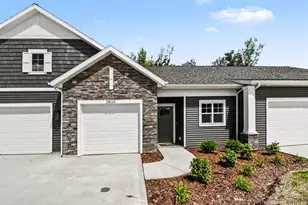
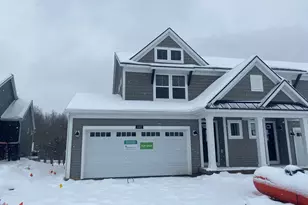
Full Property Details for 690 Braeside Dr SE
General
- Price: $400,000
- HOA FEE: $368/month
- Taxes: $5,155
- Status: Active
- Type: Condo
- Source: SWMRIC_MLS
- MLS ID: 26040411
- Updated: 8/14/2026
- Added to Site: 16 day(s) ago
Interior
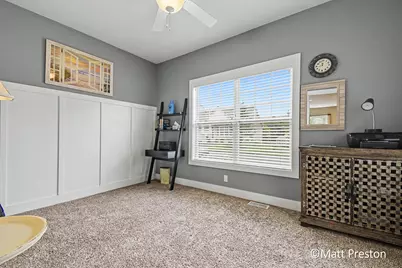
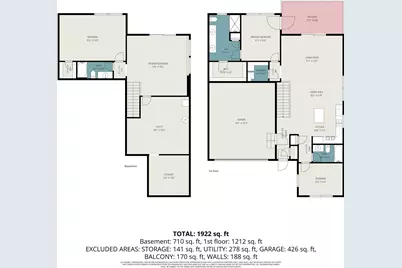
- Number of Rooms: 6
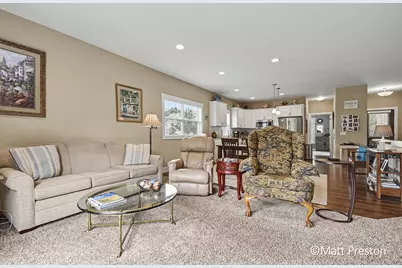
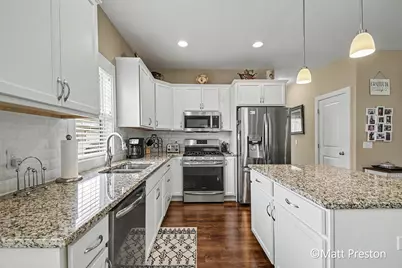
- Interior Features: Garage Door Opener, Center Island, Pantry
- Appliances: Dishwasher, Disposal, Microwave, Range, Refrigerator
Rooms
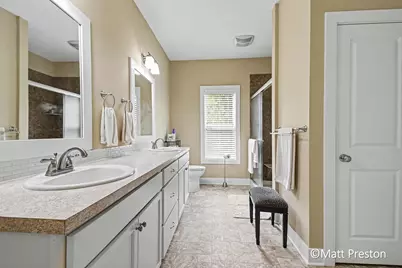
- Total Bathrooms: 3
- Full Bathrooms: 3
- Laundry: Laundry Room, Main Level
Additional Information
- Shared Amenities: End Unit, Pets Allowed
Parking
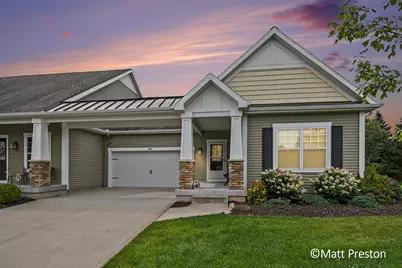
- Garage: Yes
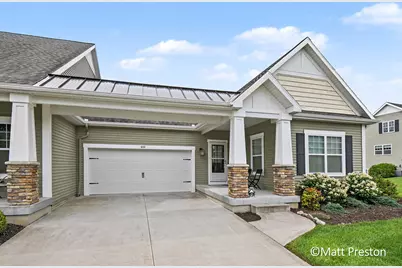
- Attached garage: Yes
- Garage Spaces: 2
- Parking Features: Garage Faces Front, Garage Door Opener, Attached
Location
- County: Kent
- Subdivision: Stevens Pointe
- Cross Streets: Eastern & 84th
- Driving Directions: West on Woodstone off Eastern, just North of 84th St, South on Braeside
Community
- Association: Yes
- Assoc. Fees Include: Water, Trash, Snow Removal, Sewer, Lawn/Yard Care
Heating & Cooling
- Central air: Yes
- Air Conditioning: Yes
- Cooling Type: Central Air Conditioning
- Heating Type: Forced Air
Utilities
- Sewer: Public
- Water: Private Water
- Utility Description: Natural Gas Connected, Cable Connected, High-Speed Internet
Structural Information
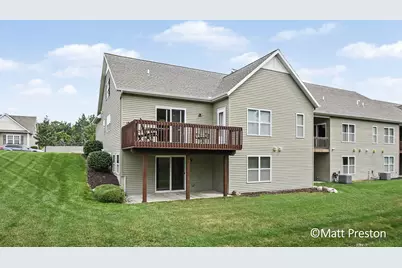
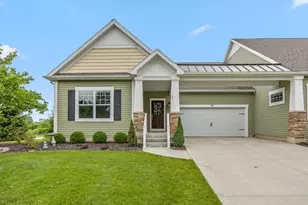
- Architectural Style: Ranch
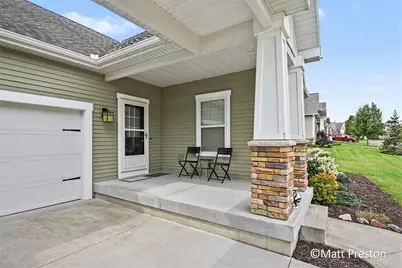
- Construction: Brick, Vinyl Siding
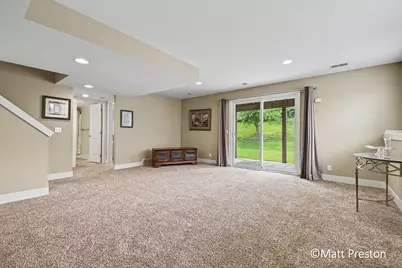
- Basement: Yes
- Roof: Composition
- Windows: Low-Emissivity Windows, Insulated Windows
- Stories/Levels: 1
- Square Feet: 2,045
- Living Area: 2,045 Sq. Ft.
- Year Built: 2016
Lot Features
- Frontage: Paved
- Zoning: PUD
Financial Considerations
- Association Fee: $368
- Assoc Fee Freq.: Monthly
- Tax Amount: $5,155
- Terms: Cash, Conventional
Disclosures and Reports
- Legal Description: 412218478064 UNIT 64 BLDG Q * THE CONDOMINIUM HOMES AT STEVENS POINTE KENT COUNTY CONDOMINIUM SUBDIVISION PLAN NO.524 LIBER 5201 PAGE 330 AS AMENDED BY REPLAT NO.1 LIBER 6037 PAGE 1102 & AS AMENDED BY REPLAT NO. 2 INSTRUMENT NO.20040831-0118298 & AS AMENDED BY INSTRUMENT NO.20150407-0026962 SPLIT ON 10/25/2004 FROM 41-22-18-479-001;
- Property ID: 41-22-18-478-064
Listed by Berkshire Hathaway HomeServices Michigan Real Estate (South), Matthew Preston