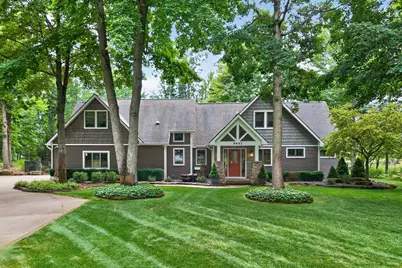
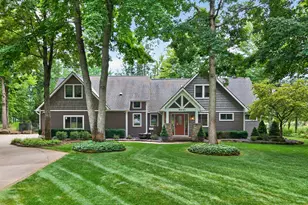
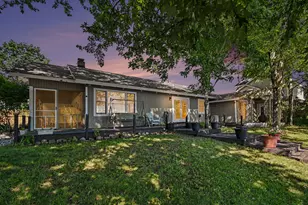
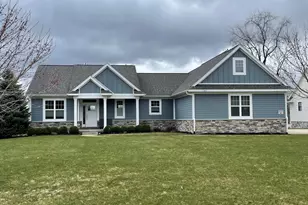
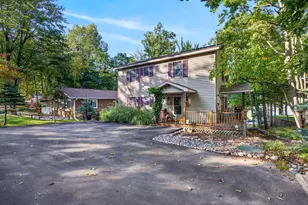
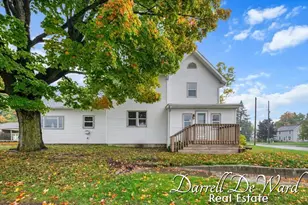
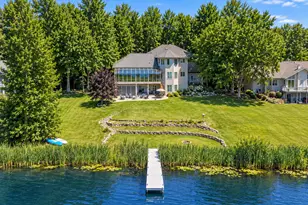
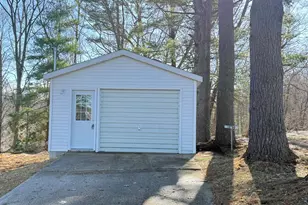
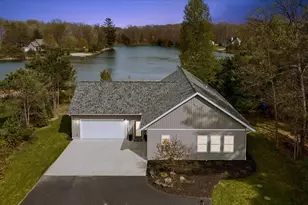
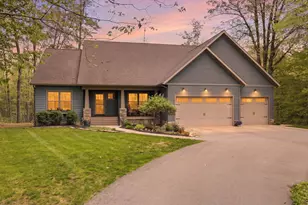
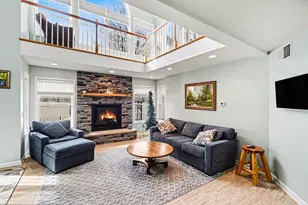
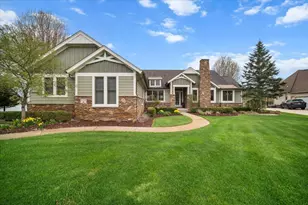
Full Property Details for 9443 Clubhouse Dr W
General
- Sold For: $609,000
- HOA FEE: $300/month
- HOA FEE FREQ.: Annually
- Taxes: $4,381
- Status: Closed
- Type: Single Family
- Source: SWMRIC_MLS
- MLS ID: 26042952
- Added to Site: 57 day(s) ago
Interior
- Number of Rooms: 12
- Interior Features: Broadband, Center Island
- Fireplace: Yes
- Number of Fireplaces: 1
- Fireplace(s): Den, Gas Log, Living Room, Den, Gas Log, Living Room
- Appliances: Bar Fridge, Built-In Gas Oven, Dishwasher, Dryer, Microwave, Oven, Refrigerator, Washer, Water Softener Owned
Rooms
- Total Bathrooms: 3
- Full Bathrooms: 2
- Half Bathrooms: 1
Additional Information
- Shared Amenities: Airport Landing Strip, Baseball Diamond, Beach Area, Campground, Clubhouse, Fitness Center, Golf Membership, Indoor Pool, Library, Meeting Room, Pets Allowed, Playground, Pool, Restaurant/Bar, Sauna, Spa/Hot Tub, Storage, Tennis Court(s), Boat Launch
- Pool: Yes
- Pool Description: In Ground, Outdoor/Above
- Tennis: Yes
Parking
- Garage: Yes
- Attached garage: Yes
- Garage Spaces: 2
- Parking Features: Garage Faces Side, Attached
Location
- County: Mecosta
- Subdivision: Royal South
- Cross Streets: Clubhouse Drive West & Main St
- Driving Directions: 7 Mile to Clubhouse Drive West. Go through the first stop sign and continue about 1 mile. House will be on the right hand side.
Community
- Assoc. Fees Include: None
Heating & Cooling
- Central air: Yes
- Air Conditioning: Yes
- Cooling Type: Central Air Conditioning
- Heating Type: Forced Air, Heat Pump, Radiant
Utilities
- Sewer: Septic Tank
- Water: Well
- Well: Yes
- Utility Description: Natural Gas Available, Natural Gas Connected, Cable Connected, High-Speed Internet
Structural Information
- Architectural Style: Craftsman
- Construction: Shingle Siding, Vinyl Siding
- Basement: Yes
- Roof: Shingle
- Stories/Levels: 2
- Square Feet: 2,675
- Living Area: 2,675 Sq. Ft.
- Year Built: 1996
Lot Features
- Lot Size (Acres): 2.23
- Lot Size (Sq. Ft.): 97,139
- Frontage: Paved
- Lot Features: Recreational, Wooded, Wetland Area, Golf Community
Water Features
- Water Front Desc.: Lake
- Lake Front: Yes
Financial Considerations
- Association Fee: $3,600
- Assoc Fee Freq.: Annually
- Tax Amount: $4,381
- Terms: Cash, Conventional
Disclosures and Reports
- Legal Description: SEC 33 T14N R08W ROYAL CANADIAN SO. # 4, LOT 635 AND E 7 FT LOT 634 SPLIT ON 1-30-08 FROM 11 194 634 000
- Property ID: 5411-194-635-000
Listed and Sold by Big Rapids Realty, Denise Webb