This is a carousel with tiles that activate property listing cards. Use the previous and next buttons to navigate.
1/31
$284,900 Just Listed
This is a carousel with tiles that activate property listing cards. Use the previous and next buttons to navigate.
1/31
Property Description
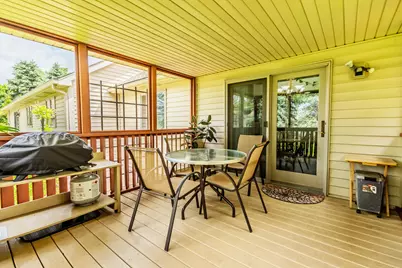
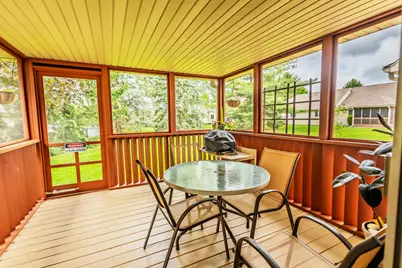
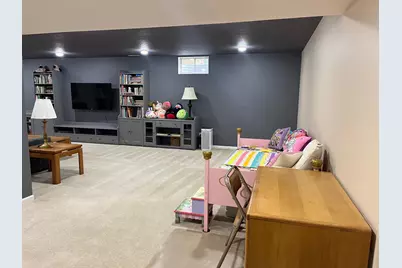
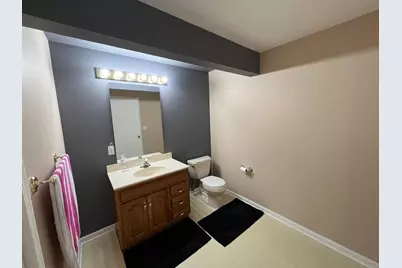
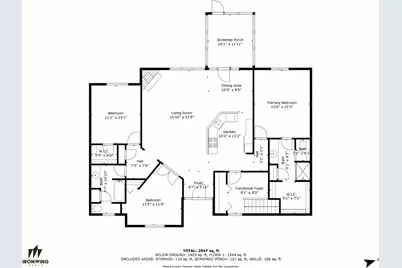
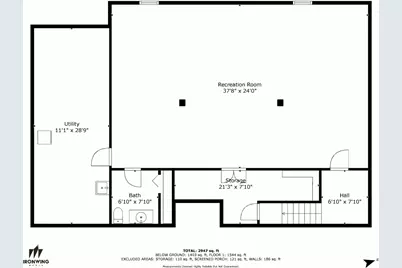
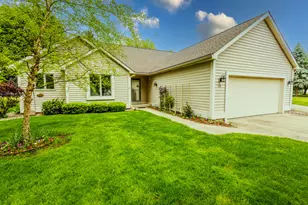
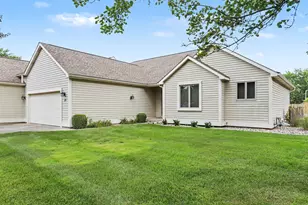
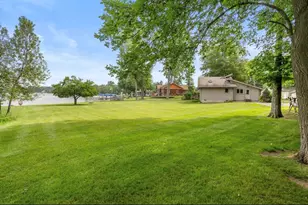
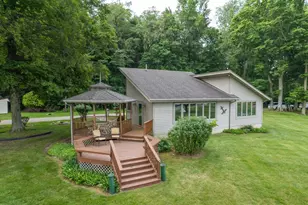
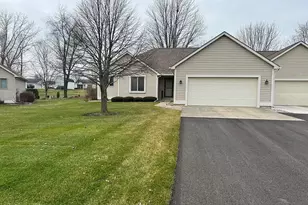
Condo Living at Its Best! Step into comfort and convenience with this beautifully maintained 3-bedroom, 2.5-bath condo offering a bright, open floor plan perfect for everyday living and entertaining. The spacious kitchen flows seamlessly into the dining and living areas, where a cozy gas fireplace adds a touch of warmth and charm. Start your mornings with a cup of coffee on the screened-in porch, surrounded by peace and privacy. The main level features a generous primary suite with ensuite bath, two additional bedrooms, a full bathroom, and convenient main-floor laundry. Downstairs, you'll find a fully finished basement complete with a large family/rec room and an additional bath.
Full Property Details
Full Property Details for 11 Oakdale Ln
General
- Price: $284,900
- HOA FEE: $270/month
- Taxes: $4,538
- Status: Active
- Type: Condo
- Source: SWMRIC_MLS
- MLS ID: 26054015
- Updated: Today (10/10/2026)
- Added to Site: Today
Interior
- Number of Rooms: 8
- Interior Features: Ceiling Fan(s), Garage Door Opener
- Fireplace: Yes
- Number of Fireplaces: 1
- Fireplace(s): Gas Log, Living Room, Gas Log, Living Room
- Appliances: Humidifier, Dishwasher, Microwave, Range, Refrigerator, Water Softener Rented
Rooms
Bathrooms
- Total Bathrooms: 3
- Full Bathrooms: 2
- Half Bathrooms: 1
Bedrooms
- Total Bedrooms: 3
Other Rooms
- Laundry: Laundry Room, Main Level, See Remarks
Exterior
- Exterior Features: Screened Porch
Parking
- Garage: Yes
- Attached garage: Yes
- Garage Spaces: 2
- Parking Features: Garage Door Opener, Attached
Location
- County: Branch
- Subdivision: Park West
- Cross Streets: Farm Lane
Community
- Association: Yes
- Assoc. Fees Include: Other, Snow Removal, Lawn/Yard Care
Heating & Cooling
- Central air: Yes
- Air Conditioning: Yes
- Cooling Type: Central Air Conditioning
- Heating Type: Forced Air
Utilities
- Sewer: Public
- Water: Public
- Cable Available: Yes
- Utility Description: Cable Available, Natural Gas Connected
Structural Information
- Architectural Style: Ranch
- Construction: Vinyl Siding
- Basement: Yes
- Roof: Composition
- Windows: Screens, Insulated Windows, Window Treatments
- Stories/Levels: 1
- Square Feet: 2,848
- Living Area: 2,848 Sq. Ft.
- Year Built: 1998
Lot Features
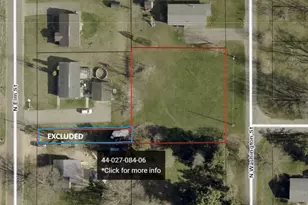
- Lot Size (Acres): 0.44
- Lot Size (Sq. Ft.): 19,136
- Frontage: Paved
- Lot Features: Corner Lot, Level, Cul-De-Sac
Financial Considerations
- Association Fee: $270
- Assoc Fee Freq.: Monthly
- Tax Amount: $4,538
- Terms: Cash, Conventional
Disclosures and Reports
- Legal Description: UNIT 100 OF PARK WEST CONDOS ACCORDING TO MASTER DEED L656 P441 TOGETHER WITH RIGHTS IN GENERAL COMMON ELEMENTS & LMTD COMMON ELEMENTS AS SET FORTH IN THE MASTER DEED AND AS DESC IN ACT 59 PUBLIC ACT 1978 AS AMENDED INCL BUT NOT LMTD TO AMEMDMENTS CO NT IN ACT 538 PUBLIC ACT 538 OF PUBLIC ACTS 1982 AND ACT 113 OF PUBLIC ACTS 1983 BEING LOCATED IN SE 1/4 OF SEC 17 T6S R6W
- Property ID: 303-000-000-922-24
Listed by Playford Real Estate, Mary Playford

Get Pre-Approved Today
Get a Great Insurance Rate
Schools
Schools serving 11 Oakdale Ln
School District:Coldwater Community Schools
| Name | Grades | Distance |
|---|---|---|
Lakeland Elementary School, Coldwater, MI 235 Western Avenue, Coldwater, MI 49036 | 4-5 | 0.4 mi |
Larsen Elementary School 25 Parkhurst Avenue, Coldwater, MI 49036 | K-1 | 0.8 mi |
Jefferson Elementary School, Coldwater, MI 15 Vans Avenue, Coldwater, MI 49036 | 2-3 | 1.9 mi |
Legg Middle School 175 Green Street, Coldwater, MI 49036 | 6-8 | 0.4 mi |
Coldwater High School 275 North Fremont Street, Coldwater, MI 49036 | 9-12 | 0.6 mi |
Disclaimer:
School attendance boundaries provided by ATTOM Data Solutions and are for reference only. Contact the school directly to verify enrollment eligibility.
Price & Sales History for 11 Oakdale Ln
Date
Details
Price
Change
Source
10/09/2026
Listed
$284,900
22.8%
MLS
3/23/2022
Sold
$232,000
—
Public Record
Disclaimer: Historical sales information is derived from public records provided by the county offices. Information is not guaranteed and should be independently verified.
Tax History
Tax History for 11 Oakdale Ln
Year
Property Taxes
Change
Tax Assessment
Change
2025
$4,538
4%
$143,350
3%
2024
$4,377
—
$138,750
—
Disclaimer: Historical tax information is derived from public records provided by the county offices. Information is not guaranteed and should be independently verified.
Estimate the Cost
Estimate the Cost for 11 Oakdale Ln
11 Oakdale Lane, Coldwater, MI 49036 (MLS# 26054015) is a Condo property with 3 bedrooms, 2 full bathrooms and 1 partial bathroom. 11 Oakdale Lane is currently listed for $284,900 and was received on October 10, 2026. Want to learn more about 11 Oakdale Lane? Do you have questions about finding other Condo real estate for sale in Coldwater? You can browse all Coldwater real estate or contact a Coldwell Banker agent to request more information.