This is a carousel with tiles that activate property listing cards. Use the previous and next buttons to navigate.
1/34
$340,000 Sale Pending
This is a carousel with tiles that activate property listing cards. Use the previous and next buttons to navigate.
1/34
Property Description
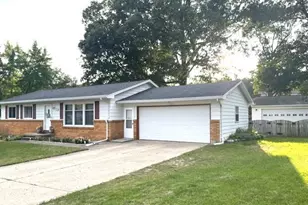
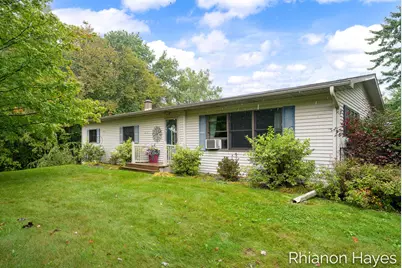
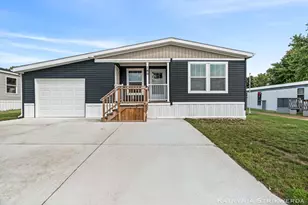
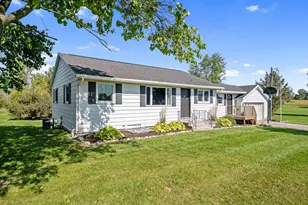
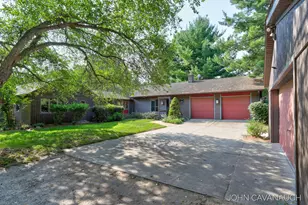
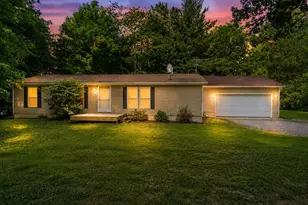
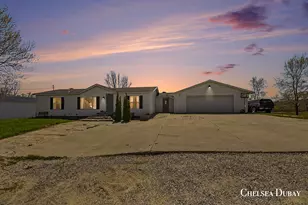
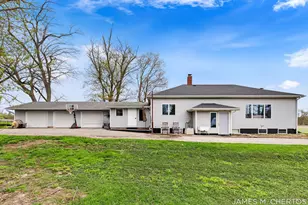
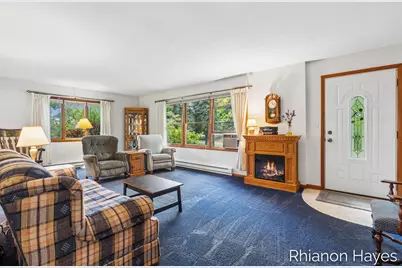
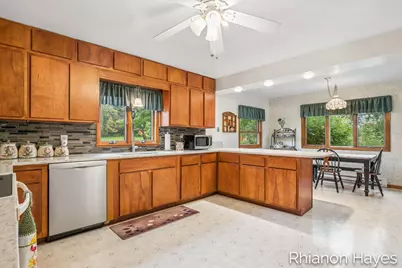
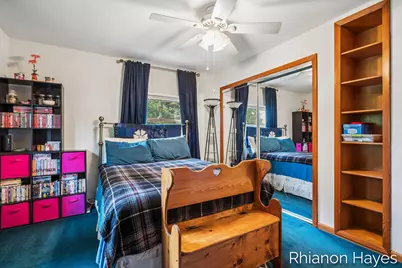
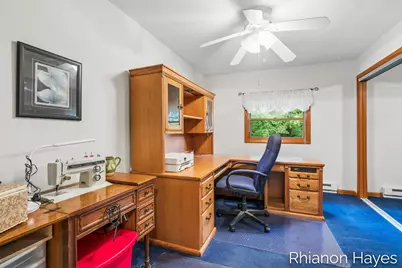
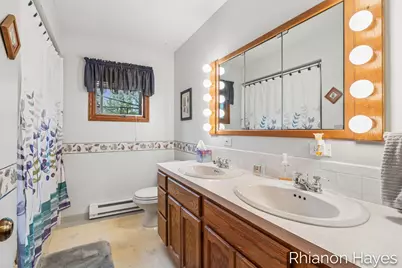
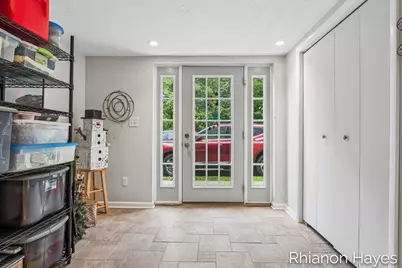
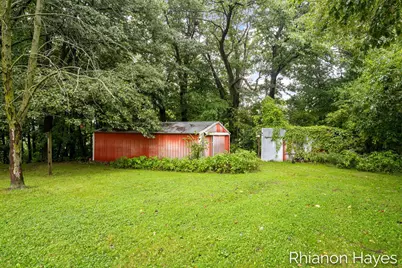
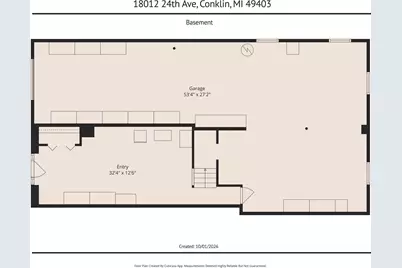
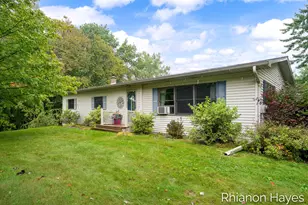
Enjoy the peace and privacy of country living with this charming 3-bedroom, 1-bath ranch home situated on 3 beautiful acres. Tucked away in a secluded setting, this property offers plenty of space to enjoy the outdoors. The spacious kitchen offers ample room for cooking, gathering, and entertaining, while main-level laundry adds everyday convenience. The main level also provides a large living room, and 3 spacious bedrooms. You'll find a walkout basement providing ease of access and ample room for storage. Outside, you'll find an outbuilding providing excellent storage for tools, equipment, hobbies, or recreational toys. With acreage, privacy, and a functional ranch-style layout, this property offers a wonderful opportunity to create your own private retreat. Reach out today for a private tour!
Full Property Details
Full Property Details for 18012 24th Ave
General
- Price: $340,000
- Taxes: $2,407
- Status: Pending
- Type: Single Family
- Source: SWMRIC_MLS
- MLS ID: 26053280
- Updated: 10/8/2026
- Added to Site: 7 day(s) ago
Interior
- Number of Rooms: 7
- Interior Features: Ceiling Fan(s), Eat-in Kitchen
- Appliances: Dishwasher, Dryer, Oven, Refrigerator, Washer, Water Softener Rented
Rooms
Bathrooms
- Total Bathrooms: 1
- Full Bathrooms: 1
Bedrooms
- Total Bedrooms: 3
Other Rooms
- Laundry: Main Level
Additional Information
- Equipment: Barn(s)
Location
- County: Ottawa
- Cross Streets: Roosevelt St
Heating & Cooling
- Heating Type: Baseboard
Utilities
- Sewer: Septic Tank
- Water: Well
- Well: Yes
Structural Information
- Architectural Style: Ranch
- Construction: Vinyl Siding
- Basement: Yes
- Stories/Levels: 1
- Square Feet: 2,212
- Living Area: 2,212 Sq. Ft.
- Year Built: 1970
Additional Structures
- Other Structures: Barn(s)
Lot Features
- Lot Size (Acres): 3.1
- Lot Size (Sq. Ft.): 135,036
- Lot Dimensions: 550 x 250
- Frontage: Paved
- Zoning: AG
Financial Considerations
- Tax Amount: $2,407
- Terms: Cash, FHA, VA Loan, MSHDA, Conventional
Disclosures and Reports
- Legal Description: PART OF SW 1/4 OF NW 1/4 COM 24 FT N OF SW COR, TH N 550 FT, E 250 FT, S 550 FT, W 250 FT TO BEG. SEC 10 T8N R13W 3.1 A
- Property ID: 70-06-10-100-007
Listed by Bellabay Realty LLC, Rhianon N Hayes
Get Pre-Approved Today
Get a Great Insurance Rate
Schools
Schools serving 18012 24th Ave
School District:Coopersville Public School District
| Name | Grades | Distance |
|---|---|---|
Coopersville West Early Childhood Center 198 East Street, Coopersville, MI 49404 | PK-K | 4.3 mi |
Coopersville South Elementary School 198 East Street, Coopersville, MI 49404 | 3-5 | 4.3 mi |
Coopersville East Elementary 198 East Street, Coopersville, MI 49404 | 1-2 | 4.3 mi |
Coopersville Middle School 198 East Street, Coopersville, MI 49404 | 6-8 | 4.3 mi |
Coopersville High School 198 East Street, Coopersville, MI 49404 | 9-12 | 4.3 mi |
Disclaimer:
School attendance boundaries provided by ATTOM Data Solutions and are for reference only. Contact the school directly to verify enrollment eligibility.
Price & Sales History for 18012 24th Ave
Date
Details
Price
Change
Source
10/07/2026
Listed
$340,000
—
MLS
Disclaimer: Historical sales information is derived from public records provided by the county offices. Information is not guaranteed and should be independently verified.

Tax History
Tax History for 18012 24th Ave
Year
Property Taxes
Change
Tax Assessment
Change
2025
$2,408
3%
$162,700
8%
2024
$2,329
5%
$150,000
4%
2023
$2,223
4%
$143,600
7%
2022
$2,128
—
$133,600
16%
2022
$2,128
4%
$115,400
18%
2020
$2,050
—
$97,600
14%
2020
$2,050
8%
$85,900
5%
2018
$1,892
100%
$81,800
4%
2016
100%
$78,600
3%
2016
100%
$76,000
6%
2016
—
$71,800
—
Disclaimer: Historical tax information is derived from public records provided by the county offices. Information is not guaranteed and should be independently verified.
Estimate the Cost
Estimate the Cost for 18012 24th Ave
18012 24th Avenue, Conklin, MI 49403 (MLS# 26053280) is a Single Family property with 3 bedrooms and 1 full bathroom. 18012 24th Avenue is currently listed for $340,000 and was received on October 07, 2026. Want to learn more about 18012 24th Avenue? Do you have questions about finding other Single Family real estate for sale in Conklin? You can browse all Conklin real estate or contact a Coldwell Banker agent to request more information.