This is a carousel with tiles that activate property listing cards. Use the previous and next buttons to navigate.
1/1
$440,000
This is a carousel with tiles that activate property listing cards. Use the previous and next buttons to navigate.
1/1
Property Description
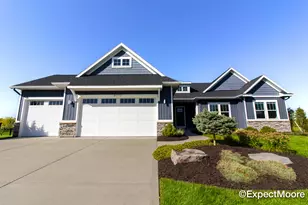
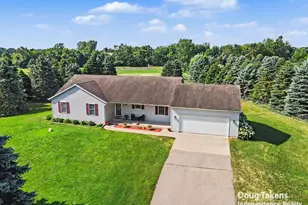
Enjoy the features of this 2,132-square-foot condo with 3 bedrooms and 2 ½ bathrooms. The 1,458-square-foot main floor features a large open floor plan with cathedral ceilings. The living area includes a corner gas log fireplace. A four-season room sits just behind the living room, with an adjoining deck overlooking a wooded area that often has turkeys and deer wandering around. The main floor laundry/half-bath has a convenient built-in folding counter over the washer and dryer. There is a study/office located just off the living room-can be a 3rd bedroom.. The primary suite offers a walk-in closet. Plenty of sunlight brightens the dining room and kitchen with bay windows located in each room. The dining room can accommodate both a large dining room table and a hutch. The kitchen has quartz countertops, ample cupboard space, an extra-deep stainless steel sink, tile backsplash, and a large pantry with a door-activated closet light. There is a breakfast Nook for a kitchen table in the kitchen area. The basement has an additional 750 sq foot finished area consisting of a walk out family room, full bath, and an additional bedroom. the previously mentioned deck has been fitted with an under-deck drainage system to prevent water from dripping through to the patio outside the family room. the remainder of the basement level is semi-finished and includes plenty of shelving for storage and a laundry tub. Extra deep garage for storage. This condo also comes with 2 Electric golf carts. The water softener and water oxygenator are both owned. This Condo is a rare find in that it includes membership to the wonderful Sandy Pines Resort and all it has to offer. 18 hole golf course, lots of golf cart trails, pools, tennis and pickleball courts, boating on the Lake and so much more. There is an annual fee for this payable to Sandy Pines. Open house scheduled for Saturday, August 29 from 10 - noon.
Full Property Details
Full Property Details for 3695 Westwoods Dr #7047
General
- Sold For: $440,000
- HOA FEE: $345/month
- Taxes: $4,411
- Status: Closed
- Type: Condo
- Source: SWMRIC_MLS
- MLS ID: 26044994
- Added to Site: 45 day(s) ago
Interior
- Number of Rooms: 7
- Interior Features: Garage Door Opener, Pantry
- Fireplace: Yes
- Number of Fireplaces: 1
- Fireplace(s): Gas Log, Living Room, Gas Log, Living Room
- Appliances: Dishwasher, Dryer, Microwave, Oven, Range, Refrigerator, Washer, Water Softener Owned
Rooms
Bathrooms
- Total Bathrooms: 3
- Full Bathrooms: 2
- Half Bathrooms: 1
Bedrooms
- Total Bedrooms: 3
Other Rooms
- Library: Yes
Additional Information
- Shared Amenities: Baseball Diamond, Fitness Center, Library, Playground, Pool, Security, Tennis Court(s), Trail(s)
- Tennis: Yes
Parking
- Garage: Yes
- Attached garage: Yes
- Garage Spaces: 2
- Parking Features: Garage Faces Front, Garage Door Opener, Attached
Location
- County: Allegan
- Subdivision: Condos at Sandy Pines
- Cross Streets: 137th and Westwoods
- Driving Directions: A-37 N Right on 137th, right on Westwoods Dr to home on the left side.
Community
- Association: Yes
- Assoc. Fees Include: Water, Trash, Snow Removal, Sewer, Lawn/Yard Care
Heating & Cooling
- Central air: Yes
- Air Conditioning: Yes
- Cooling Type: Central Air Conditioning
- Heating Type: Forced Air
Structural Information
- Architectural Style: Ranch
- Construction: Vinyl Siding
- Basement: Yes
- Roof: Composition
- Stories/Levels: 1
- Square Feet: 2,208
- Living Area: 2,208 Sq. Ft.
- Year Built: 2009
Lot Features
- Frontage: Paved
- Lot Features: Level, Wooded
- Zoning: R
Water Features
- Water Front Desc.: Lake
- Lake Front: Yes
Financial Considerations
- Association Fee: $345
- Assoc Fee Freq.: Monthly
- Tax Amount: $4,411.64
- Terms: Cash, Conventional
Disclosures and Reports
- Legal Description: UNIT 47 CONDOS AT SANDY PINES SEC 34 T4N R13 W (08).
- Property ID: 19-490-047-00
Listed and Sold by Five Star Real Estate (Grandv), Mary B Applehof

Get Pre-Approved Today
Schools
Schools serving 3695 Westwoods Dr #7047
School District:Hopkins Public Schools
| Name | Grades | Distance |
|---|---|---|
Sycamore Elementary School, Dorr, MI 2163 142nd Avenue, Dorr, MI 49323 | K-5 | 4.2 mi |
Hopkins Middle School 215 Clark Street, Hopkins, MI 49328 | 6-8 | 5.6 mi |
Hopkins High School 333 Clark Street, Hopkins, MI 49328 | 9-12 | 5.7 mi |
Disclaimer:
School attendance boundaries provided by ATTOM Data Solutions and are for reference only. Contact the school directly to verify enrollment eligibility.
Price & Sales History for 3695 Westwoods Dr #7047
Date
Details
Price
Change
Source
10/05/2026
Sold
$440,000
-2.22%
MLS
8/29/2026
Price Reduced
$450,000
-2.17%
MLS
8/25/2026
Listed
$460,000
—
MLS
Disclaimer: Historical sales information is derived from public records provided by the county offices. Information is not guaranteed and should be independently verified.
3695 Westwoods Drive #7047, Dorr, MI 49323 (MLS# 26044994) is a Condo property that was sold at $440,000 on October 05, 2026. Want to learn more about 3695 Westwoods Drive #7047? Do you have questions about finding other Condo real estate for sale in Dorr? You can browse all Dorr real estate or contact a Coldwell Banker agent to request more information.